MOVE-IN READY LAWTON HOME NEAR FORT SILL! Welcome to 4820 SW Malcom Rd, where fresh updates, a comfortable open layout, and a convenient Lawton location come together. Recently refreshed with new carpet and fresh interior paint, this home is ready for its next owner to move in and enjoy.
The open-concept living area features a fireplace and flows into the kitchen and dining space with 10 foot ceilings, creating an inviting layout for everyday living and entertaining. The kitchen offers stainless steel appliances, ample cabinetry, tankless hot water heater, 2 year old hvac unit, pantry storage, and a breakfast bar.
Retreat to the spacious primary suite featuring a private bath with dual sinks and a large walk-in closet. Additional highlights include a two-car garage, backyard patio, and a peaceful green-space backdrop with no immediate homes directly behind the property—a feature that adds privacy and makes the backyard especially enjoyable.
Located in Lawton, Oklahoma, with convenient access to Fort Sill, area hospitals and medical facilities, Goodyear, shopping, restaurants, schools, and major employers. Whether you're relocating to Lawton, making a PCS move to Fort Sill, or simply looking for an updated home in a convenient location, 4820 SW Malcom Rd is one you'll want to see.
Fresh updates. Great layout. Convenient location. Green-space views. Schedule your showing today!
Pending
$240,000
4820 SW Malcom Rd, Lawton, OK 73505
3beds
1,502sqft
Single Family Residence
Built in 2009
6,242 Square Feet Lot
$238,200 Zestimate®
$160/sqft
$-- HOA
What's special
Backyard patioLarge walk-in closetComfortable open layoutTwo-car garageSpacious primary suiteBreakfast barAmple cabinetry
- 47 days
- 73
- 0
Likely to sell faster than
Zillow last checked:
Listing updated:
Listed by:
William Baker 405-820-7823,
Cole Properties
Source: MLSOK/OKCMAR as distributed by MLS GRID,MLS#: 1245820
Facts & features
Interior
Bedrooms & bathrooms
- Bedrooms: 3
- Bathrooms: 2
- Full bathrooms: 2
Heating
- Has Heating (Unspecified Type)
Cooling
- Has cooling: Yes
Features
- Number of fireplaces: 1
- Fireplace features: Gas Log
Interior area
- Total structure area: 1,502
- Total interior livable area: 1,502 sqft
Property
Parking
- Total spaces: 2
- Parking features: Garage
- Garage spaces: 2
Features
- Levels: One
- Stories: 1
Lot
- Size: 6,242 Square Feet
- Features: Other
Details
- Parcel number: 4820SWMalcom73505
- Special conditions: None
Construction
Type & style
- Home type: SingleFamily
- Architectural style: Traditional
- Property subtype: Single Family Residence
Materials
- Brick
- Foundation: Slab
- Roof: Composition
Condition
- Year built: 2009
Community & HOA
Location
- Region: Lawton
Financial & listing details
- Price per square foot: $160/sqft
- Tax assessed value: $209,425
- Annual tax amount: $2,085
- Date on market: 8/22/2026
Estimated market value
$238,200
$226,000 - $250,000
$1,664/mo
Price history
| Date | Event | Price |
|---|---|---|
| 9/9/2026 | Pending sale | $240,000$160/sqft |
Source:  MLSOK/OKCMAR as distributed by MLS GRID #1245820 Report a problem MLSOK/OKCMAR as distributed by MLS GRID #1245820 Report a problem | ||
| 8/22/2026 | Listed for sale | $240,000+50.9%$160/sqft |
Source: MLSOK/OKCMAR as distributed by MLS GRID #1245820 Report a problem | ||
| 5/18/2018 | Sold | $159,000$106/sqft |
Source: Lawton BOR #150089 Report a problem | ||
| 3/9/2018 | Listed for sale | $159,000+11.5%$106/sqft |
Source: RE/MAX PROFESSIONALS #150089 Report a problem | ||
| 8/14/2009 | Sold | $142,549$95/sqft |
Source: Lawton BOR #123753 Report a problem | ||
Public tax history
| Year | Property taxes | Tax assessment |
|---|---|---|
| 2025 | $2,085 +4.7% | $19,327 +5% |
| 2024 | $1,992 +5.1% | $18,407 +5% |
| 2023 | $1,896 +1.5% | $17,531 |
| 2022 | $1,868 +4.1% | $17,531 |
| 2021 | $1,794 +3.2% | $17,531 +2.5% |
| 2020 | $1,738 +0.7% | $17,099 |
| 2019 | $1,726 +28.4% | $17,099 +8.9% |
| 2017 | $1,344 | $15,706 -5% |
| 2016 | $1,344 -7.6% | $16,537 |
| 2015 | $1,454 -0.7% | $16,537 |
| 2014 | $1,464 -1.6% | $16,537 |
| 2013 | $1,488 -2.4% | $16,537 |
| 2012 | $1,524 | $16,537 |
| 2011 | -- | $16,537 |
| 2010 | -- | $16,537 +551133.3% |
| 2008 | $0 | $3 |
| 2007 | $0 | $3 |
Find assessor info on the county website
Monthly payment
Est. payment
Payment breakdown
Explore the cost of this home by adjusting the details. Changes won't be saved.Climate risks
Neighborhood: 73505
Nearby schools
Schools provided by the listing agent
- Elementary: Eisenhower ES
- Middle: Eisenhower MS
- High: Eisenhower HS
Source: MLSOK/OKCMAR as distributed by MLS GRID. This data may not be complete. We recommend contacting the local school district to confirm school assignments for this home.
Similar homes
- $258,9004 bd2 ba1.7k sqft7706 SW Marshall Dr, Lawton, OK 73505For Sale
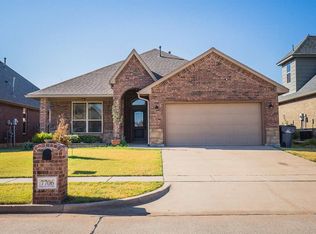 MLS ID #172175, HEESUN STANFIELD, RE/MAX PROFESSIONALS. Lawton BOR
 - $200,0003 bd2 ba1.4k sqft3904 SW Wolf St, Lawton, OK 73505For Sale
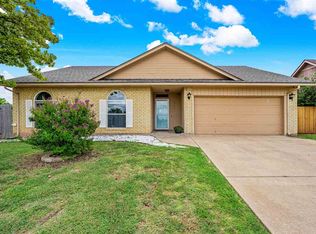 MLS ID #172081, HEAVEN SPEIRS, PARKS JONES REALTY. Lawton BOR
 - $240,0004 bd3 ba1.7k sqft7306 NW Compass Dr, Lawton, OK 73505For Sale
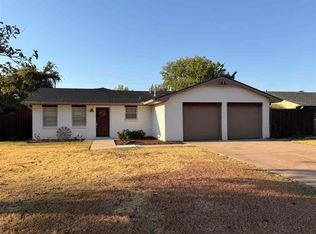 MLS ID #172246, JAMES LENGELE, COLDWELL BANKER SALUTE. Lawton BOR
 - $259,9003 bd2 ba1.7k sqft7910 SW Powell Ct, Lawton, OK 73505For Sale
 MLS ID #172282, MAX SASSEEN, RE/MAX PROFESSIONALS. Lawton BOR
