Welcome to this beautiful home in desirable Northwest Rochester! This well-maintained home offers a bright, functional layout with spacious living areas and a well-appointed kitchen. The lower level provides additional living space with a walkout to a brand-new concrete patio, creating a seamless
indoor-outdoor flow. Enjoy a fully fenced, private backyard—perfect for relaxing or entertaining. Recent updates include a newer roof, water heater, and water softener, adding peace of mind. This move-in ready home combines comfort, updates, and a fantastic location.
Closed
Street View
Zillow last checked:
Listing updated:
Bought with:
Athieei Lam
Keller Williams Premier Realty
Source: NorthstarMLS as distributed by MLS GRID,MLS#: 7121468
Price history
| Date | Event | Price |
|---|---|---|
| 9/24/2026 | Sold | $419,900+1.2%$196/sqft |
Source:  NorthstarMLS as distributed by MLS GRID #7121468 Report a problem NorthstarMLS as distributed by MLS GRID #7121468 Report a problem | ||
| 9/4/2026 | Pending sale | $414,900$193/sqft |
Source: NorthstarMLS as distributed by MLS GRID #7121468 Report a problem | ||
| 8/20/2026 | Price change | $414,900-2.4%$193/sqft |
Source: NorthstarMLS as distributed by MLS GRID #7121468 Report a problem | ||
| 8/10/2026 | Price change | $424,900-2.3%$198/sqft |
Source: NorthstarMLS as distributed by MLS GRID #7121468 Report a problem | ||
| 8/4/2026 | Listed for sale | $435,000$203/sqft |
Source: NorthstarMLS as distributed by MLS GRID #7121468 Report a problem | ||
| 4/13/2026 | Listing removed | $435,000$203/sqft |
Source: NorthstarMLS as distributed by MLS GRID #7050911 Report a problem | ||
| 4/7/2026 | Listed for sale | $435,000+45%$203/sqft |
Source: NorthstarMLS as distributed by MLS GRID #7050911 Report a problem | ||
| 5/22/2020 | Sold | $299,900+1.7%$140/sqft |
Source: NorthstarMLS as distributed by MLS GRID #5554805 Report a problem | ||
| 4/24/2020 | Pending sale | $294,900$137/sqft |
Source: Edina Realty, Inc., a Berkshire Hathaway affiliate #5554805 Report a problem | ||
| 4/22/2020 | Listed for sale | $294,900+19.9%$137/sqft |
Source: Edina Realty, Inc., a Berkshire Hathaway affiliate #5554805 Report a problem | ||
| 5/23/2014 | Sold | $246,000$115/sqft |
Source:  Lake Superior Area Realtors as distributed by MLS GRID #2159160 Report a problem Lake Superior Area Realtors as distributed by MLS GRID #2159160 Report a problem | ||
Nearby homes
- $441,3005 bd3 ba2.5k sqft4864 Spire Ln NW, Rochester, MN 55901Off Market
- $372,5004 bd2 ba1.8k sqft5581 King Arthur Rd NW, Rochester, MN 55901Off Market
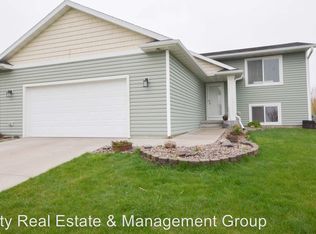
- $432,5004 bd3 ba2.5k sqft4912 Spire Ln NW, Rochester, MN 55901Off Market
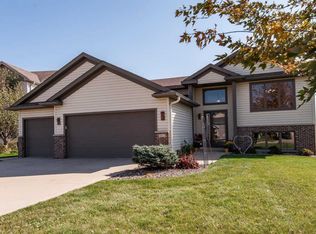
- $414,7004 bd3 ba2.2k sqft5590 King Arthur Rd NW, Rochester, MN 55901Off Market
Get a cash offer in 3 minutes
Find out how much your home could sell for in as little as 3 minutes with a no-obligation cash offer.
Estimated market value
$413,900
