(Being sold AS-IS.) Sitting on a spacious 1-acre parcel within the Village of Buckley, this property offers a rare opportunity for those looking to roll up their sleeves and create a custom home or investment project. Encircled by mature oak and maple trees, the expansive lot provides a scenic, private, and wooded setting located in close proximity to the school and the local business district. One of the standout features of this property is the detached two-car garage, which has been fully revitalized with brand-new siding and a new roof. This sturdy, updated building provides excellent storage, workshop space, or shelter for vehicles right from day one. Outside, a large wood deck wraps around the side of the home, offering an expansive platform for outdoor living, entertaining, or simply enjoying the peaceful natural surroundings. Inside, the home is in need of extensive renovation and repair, presenting uncapped opportunities for the ambitious buyer. The current layout features an open concept from kitchen to living room. Whether you choose to gut and remodel the existing layout or explore other creative options for the site, the value is in the land, the upgraded garage, and the opportunity. If you have been searching for an affordable parcel in a quiet village setting, where you can build sweat equity, this Buckley property is ready for its next chapter. Land contract terms available with 50% down and 8% interest with a three year balloon.
For sale
$89,000
4820 W 4th Rd, Buckley, MI 49620
2beds
1,443sqft
Single Family Residence, Mobile Home
Built in 1970
1 Acres Lot
$-- Zestimate®
$62/sqft
$-- HOA
What's special
Detached two-car garage
- 14 days
- 683
- 28
Zillow last checked:
Listing updated:
Listed by:
Caley Malik Cell:231-620-6544,
REMAX Central 231-775-1205
Source: NGLRMLS,MLS#: 1951371
Facts & features
Interior
Bedrooms & bathrooms
- Bedrooms: 2
- Bathrooms: 2
- Full bathrooms: 1
- 1/2 bathrooms: 1
- Main level bathrooms: 2
- Main level bedrooms: 2
Primary bedroom
- Level: Main
- Area: 187.58
- Dimensions: 16.6 x 11.3
Bedroom 2
- Level: Main
- Area: 101.7
- Dimensions: 11.3 x 9
Primary bathroom
- Features: Private
Dining room
- Level: Main
- Area: 217.08
- Dimensions: 16.2 x 13.4
Kitchen
- Level: Main
- Area: 169.5
- Dimensions: 15 x 11.3
Living room
- Level: Main
- Area: 164.98
- Dimensions: 14.6 x 11.3
Heating
- Forced Air, Propane
Appliances
- Included: Oven/Range, Exhaust Fan
- Laundry: Main Level
Features
- Entrance Foyer, Paneling, Ceiling Fan(s), WiFi
- Flooring: Wood
- Has fireplace: No
- Fireplace features: None
Interior area
- Total structure area: 1,443
- Total interior livable area: 1,443 sqft
- Finished area above ground: 1,443
- Finished area below ground: 0
Property
Parking
- Total spaces: 2
- Parking features: Detached, Paved, Concrete Floors, Asphalt, Private
- Garage spaces: 2
- Has uncovered spaces: Yes
Accessibility
- Accessibility features: None
Features
- Levels: One
- Stories: 1
- Patio & porch: Deck
- Waterfront features: None
Lot
- Size: 1 Acres
- Dimensions: 264 x 165
- Features: Cleared, Level, Metes and Bounds
Details
- Additional structures: None
- Parcel number: 2411B53310
- Zoning description: Residential
- Other equipment: Dish TV
Construction
Type & style
- Home type: MobileManufactured
- Property subtype: Single Family Residence, Mobile Home
Materials
- Aluminum Siding, Wood Siding
- Foundation: Pillar/Post/Pier
- Roof: Asphalt
Condition
- Fixer
- New construction: No
- Year built: 1970
Utilities & green energy
- Sewer: Private Sewer
- Water: Private
Green energy
- Energy efficient items: Not Applicable
- Water conservation: Not Applicable
Community & HOA
Community
- Features: None
- Subdivision: Village of Buckley
HOA
- Services included: None
Location
- Region: Buckley
Financial & listing details
- Price per square foot: $62/sqft
- Tax assessed value: $51,600
- Annual tax amount: $1,049
- Price range: $89K - $89K
- Date on market: 10/7/2026
- Cumulative days on market: 15 days
- Listing agreement: Exclusive Right Sell
- Listing terms: Cash,Land Contract/PMM
- Ownership type: Private Owner
- Road surface type: Asphalt
Estimated market value
Not available
Estimated sales range
Not available
Not available
Price history
| Date | Event | Price |
|---|---|---|
| 10/7/2026 | Listed for sale | $89,000-19.1%$62/sqft |
Source:  NGLRMLS #1951371 Report a problem | ||
| 10/8/2025 | Listing removed | $110,000-42.1%$76/sqft |
Source: NGLRMLS #1938392 Report a problem | ||
| 9/9/2025 | Price change | $190,000+72.7%$132/sqft |
Source: NGLRMLS #1938435 Report a problem | ||
| 9/8/2025 | Listed for sale | $110,000$76/sqft |
Source: NGLRMLS #1938392 Report a problem | ||
Public tax history
| Year | Property taxes | Tax assessment |
|---|---|---|
| 2025 | $1,049 +40% | $51,600 +6.8% |
| 2024 | $749 +5% | $48,300 +22% |
| 2023 | $714 +1.7% | $39,600 +27.3% |
| 2022 | $702 | $31,100 +5.8% |
| 2021 | -- | $29,400 +11.8% |
| 2020 | $924 | $26,300 +1.5% |
| 2019 | -- | $25,900 +7% |
| 2018 | -- | $24,200 +5.7% |
| 2017 | -- | $22,900 -7.7% |
| 2016 | -- | $24,800 +0.8% |
| 2015 | -- | $24,600 +29.5% |
| 2013 | -- | $19,000 +1.1% |
| 2012 | -- | $18,800 |
| 2011 | -- | $18,800 -5.5% |
| 2010 | -- | $19,900 |
Find assessor info on the county website
Monthly payment
Climate risks
Neighborhood: 49620


Similar homes
- $79,9002 bd1 ba1.1k sqft216 E South St, Mesick, MI 49668For Sale
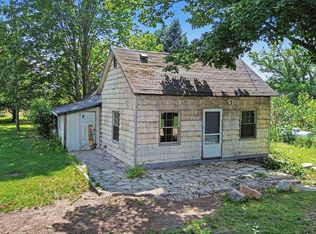 MLS ID #1950168, Michelle Maidens. NGLRMLS
- $129,0003 bd2 ba1.7k sqft17538 Ridgeway Dr, Thompsonville, MI 49683For Sale
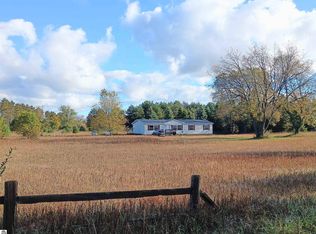 MLS ID #1951151, Jamie Gray. NGLRMLS
- $115,0002 bd1 ba980 sqft7841 W 28th Rd, Harrietta, MI 49638For Sale
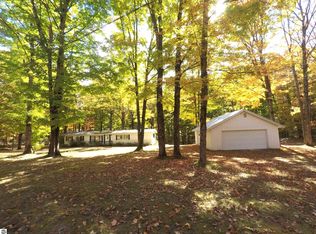 MLS ID #1939649, Michael Fagerman. NGLRMLS
- $78,0003 bd2 ba1.3k sqft808 Yarrow Trl, Traverse City, MI 49685For Sale
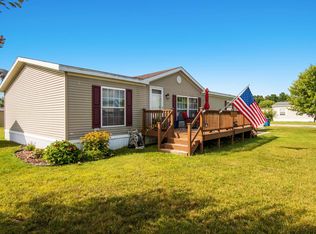 MLS ID #1950712, Vera Owen. NGLRMLS
- $119,0003 bd1 ba1.9k sqft18781 Maple St, Copemish, MI 49625For Sale
 MLS ID #26041444, Jenna Meyer, Lake Effect Real Estate. MichRIC
