Beautifully designed 3-bedroom, 2-bathroom home offering approximately 1,386 square feet of thoughtfully appointed living space, complemented by spacious covered front and back porches. The interior showcases a sophisticated open-concept design with rich brown-stained concrete flooring, elegant tray ceilings, and an inviting layout ideal for both everyday living and entertaining. The gourmet-inspired kitchen features soft natural wood Stone Lion cabinetry, granite countertops, and an oversized island designed to provide abundant workspace, storage, and comfortable dining. The spacious primary suite offers a private retreat with a generous walk-in closet that conveniently connects directly to the laundry room for added functionality. Thoughtful details continue throughout the home, including a charming built-in hall bench with storage, generously sized secondary bedrooms with ample closets, and a beautifully appointed guest bathroom. Every element of this home has been thoughtfully planned to combine elevated style, comfort, and everyday convenience. These photos are AI generated as it is under construction, colors can vary. Estimated completion mid November 2026.
New construction
$315,000
4821 Green Rowell Rd, Jay, FL 32565
3beds
1,386sqft
Single Family Residence
Built in 2026
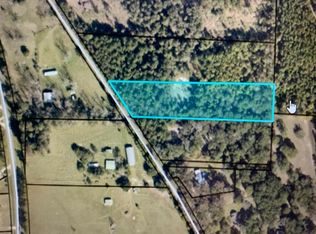
1 Acres Lot
$-- Zestimate®
$227/sqft
$-- HOA
What's special
Granite countertopsElegant tray ceilingsGourmet-inspired kitchenSophisticated open-concept designBeautifully appointed guest bathroomGenerous walk-in closet
- 1 hour
- 31
- 3
Zillow last checked:
Listing updated:
Listed by:
Brooke Hoyt 850-816-8565,
Florida Land & Homes, LLC
Source: PAR,MLS#: 689500
Facts & features
Interior
Bedrooms & bathrooms
- Bedrooms: 3
- Bathrooms: 2
- Full bathrooms: 2
Primary bedroom
- Level: First
- Area: 200.64
- Dimensions: 15.2 x 13.2
Bedroom
- Level: First
- Area: 126.88
- Dimensions: 12.2 x 10.4
Bedroom 1
- Level: First
- Area: 135.42
- Dimensions: 11.1 x 12.2
Heating
- Central
Cooling
- Central Air, Ceiling Fan(s)
Appliances
- Included: Electric Water Heater, Dishwasher, Microwave, Refrigerator, Self Cleaning Oven
Features
- High Ceilings
- Flooring: Concrete
- Has basement: No
Interior area
- Total structure area: 1,386
- Total interior livable area: 1,386 sqft
Property
Parking
- Parking features: Oversized
- Has garage: Yes
Features
- Levels: One
- Stories: 1
- Pool features: None
Lot
- Size: 1 Acres
- Features: Central Access
Details
- Parcel number: 225n280000011080000
- Zoning description: Res Single
Construction
Type & style
- Home type: SingleFamily
- Architectural style: Craftsman
- Property subtype: Single Family Residence
Materials
- Frame
- Foundation: Slab
- Roof: Composition
Condition
- Under Construction
- New construction: Yes
- Year built: 2026
Details
- Warranty included: Yes
Utilities & green energy
- Electric: Copper Wiring
- Sewer: Septic Tank
Green energy
- Energy efficient items: Insulation, Insulated Walls
Community & HOA
Community
- Subdivision: None
HOA
- Has HOA: No
- Services included: None
Location
- Region: Jay
Financial & listing details
- Price per square foot: $227/sqft
- Price range: $315K - $315K
- Date on market: 9/25/2026
Estimated market value
Not available
Estimated sales range
Not available
Not available
Price history
| Date | Event | Price |
|---|---|---|
| 9/25/2026 | Listed for sale | $315,000$227/sqft |
Source:  PAR #689500 Report a problem PAR #689500 Report a problem | ||
Public tax history
Tax history is unavailable.
Monthly payment
Est. payment
Payment breakdown
Explore the cost of this home by adjusting the details. Changes won't be saved.Climate risks
Neighborhood: 32565
Nearby schools

Similar homes
- $315,0003 bd2 ba1.3k sqft13732 N Highway 87, Jay, FL 32565New Construction
 MLS ID #689493, Brooke Hoyt, Florida Land & Homes, LLC. PAR
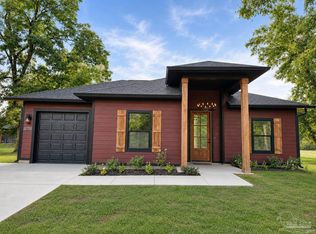
 - $299,9993 bd3 ba1.3k sqft13748 Highway 87 N, Jay, FL 32565New Construction
 MLS ID #684282, Brooke Hoyt, Florida Land & Homes, LLC. PAR
 - $325,0003 bd2 ba1.9k sqft2780 McDuffie Ln, Jay, FL 32565For Sale
 MLS ID #689343, Ginger Jennings, Levin Rinke Realty. PAR
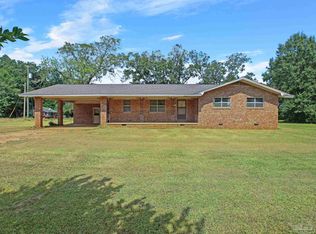
 - $225,0003 bd2 ba1.4k sqft3802 Highway 4, Jay, FL 32565For Sale
 MLS ID #689431, Taylor Helton Lee, PHD Real Property, LLC. PAR
 - $279,5003 bd3 ba1.8k sqft13072 Chumuckla Hwy, Jay, FL 32565For Sale
 MLS ID #1007851, Joanna Johannes, Coconut Palm Real Estate. Navarre Area BOR
 - $350,0003 bd2 ba1k sqft10406 Double R Ranch Rd, Milton, FL 32564For Sale
 MLS ID #1011424, William J Mitchell, RE/MAX Agency One. ECAOR
