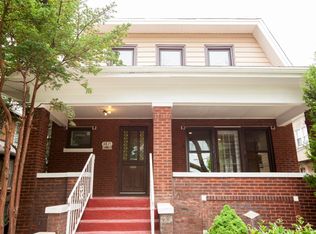
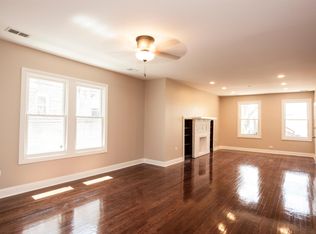
Set on an exceptionally wide 55' x 123' lot, this dreamy 1924 brick home offers the beautiful vintage character buyers hope for, along with the major mechanical updates many vintage homes still need. A welcoming front porch opens to a gracious foyer and original staircase. The main level features a spacious living room with a fireplace and built-in bookcases, a separate dining room with bay windows, kitchen, sunroom and a powder room. Upstairs are three large corner bedrooms with tons of natural light, plus a recently gut-renovated full bath. Major improvements include refinished hardwood floors, tankless water heater, dual furnaces and central A/C, permitted copper plumbing throughout, professional basement and foundation sealing, new concrete around the perimeter, newer garage roof, custom garage doors and gutters, fresh interior paint and professional landscaping. The full basement offers an additional bath, laundry, abundant storage and excellent potential for future finished living space. Outside, the rare oversized lot provides an expansive side yard, private driveway and detached 2-car garage. Seller has done many upgrades over the last few years. House is in great shape but they prefer to sell as-is
Active
Price cut: $25K (9/30)
$650,000
4821 N Harding Ave, Chicago, IL 60625
3beds
3,140sqft
Single Family Residence
Built in 1924
6,821 Square Feet Lot
$-- Zestimate®
$207/sqft
$-- HOA
What's special
Professional landscapingNewer garage roofBeautiful vintage characterWelcoming front porchGracious foyerPrivate drivewayOriginal staircase
- --
- 926
- views
- 116
- saves
Zillow last checked:
Listing updated:
Listed by:
Jennifer Romolo 847-826-1253,
@properties Christie's International Real Estate,
Daniel DeOliveira,
@properties Christie's International Real Estate
Source: MRED as distributed by MLS GRID,MLS#: 12764853
Facts & features
Interior
Bedrooms & bathrooms
- Bedrooms: 3
- Bathrooms: 3
- Full bathrooms: 2
- 1/2 bathrooms: 1
Rooms
- Room types: Sun Room
Primary bedroom
- Features: Flooring (Hardwood)
- Level: Second
- Area: 234 Square Feet
- Dimensions: 18X13
Bedroom 2
- Features: Flooring (Hardwood)
- Level: Second
- Area: 208 Square Feet
- Dimensions: 16X13
Bedroom 3
- Features: Flooring (Hardwood)
- Level: Second
- Area: 168 Square Feet
- Dimensions: 14X12
Dining room
- Features: Flooring (Hardwood)
- Level: Main
- Area: 208 Square Feet
- Dimensions: 16X13
Kitchen
- Features: Kitchen (Eating Area-Table Space)
- Level: Main
- Area: 198 Square Feet
- Dimensions: 18X11
Laundry
- Level: Basement
- Area: 25 Square Feet
- Dimensions: 5X5
Living room
- Features: Flooring (Hardwood)
- Level: Main
- Area: 312 Square Feet
- Dimensions: 24X13
Sun room
- Level: Main
- Area: 112 Square Feet
- Dimensions: 14X8
Heating
- Natural Gas, Forced Air
Cooling
- Central Air
Appliances
- Included: Range, Refrigerator, Washer, Dryer
- Laundry: In Unit, Sink
Features
- Separate Dining Room
- Flooring: Hardwood
- Windows: Screens
- Basement: Unfinished,Full
- Attic: Pull Down Stair
- Number of fireplaces: 1
- Fireplace features: Wood Burning, Living Room
Interior area
- Total structure area: 3,140
- Total interior livable area: 3,140 sqft
Video & virtual tour
Property
Parking
- Total spaces: 2
- Parking features: Side Driveway, Yes, Other, Detached, Garage
- Garage spaces: 2
- Has uncovered spaces: Yes
Accessibility
- Accessibility features: No Disability Access
Features
- Stories: 2
- Fencing: Fenced
Lot
- Size: 6,821 Square Feet
- Dimensions: 55X123
- Features: Mature Trees
Details
- Parcel number: 13113220060000
- Special conditions: None
Construction
Type & style
- Home type: SingleFamily
- Property subtype: Single Family Residence
Materials
- Brick
- Roof: Asphalt
Condition
- New construction: No
- Year built: 1924
Utilities & green energy
- Electric: Circuit Breakers
- Sewer: Public Sewer
- Water: Public
Community & HOA
HOA
- Services included: None
Location
- Region: Chicago
Financial & listing details
- Price per square foot: $207/sqft
- Tax assessed value: $500,000
- Annual tax amount: $9,042
- Date on market: 9/20/2026
- Ownership: Fee Simple
Estimated market value
Not available
Estimated sales range
Not available
Not available
Price history
| Date | Event | Price |
|---|---|---|
| 9/30/2026 | Price change | $650,000-3.7%$207/sqft |
Source:  MRED as distributed by MLS GRID #12764853 Report a problem MRED as distributed by MLS GRID #12764853 Report a problem | ||
| 9/20/2026 | Listed for sale | $675,000$215/sqft |
Source: MRED as distributed by MLS GRID #12764853 Report a problem | ||
| 9/20/2026 | Listing removed | $675,000$215/sqft |
Source: MRED as distributed by MLS GRID #12747830 Report a problem | ||
| 9/16/2026 | Contingent | $675,000$215/sqft |
Source: MRED as distributed by MLS GRID #12747830 Report a problem | ||
| 9/9/2026 | Listed for sale | $675,000+41.2%$215/sqft |
Source: MRED as distributed by MLS GRID #12747830 Report a problem | ||
| 2/15/2023 | Sold | $478,000+0.6%$152/sqft |
Source: MRED as distributed by MLS GRID #11698762 Report a problem | ||
| 1/24/2023 | Contingent | $475,000$151/sqft |
Source: MRED as distributed by MLS GRID #11698762 Report a problem | ||
| 1/10/2023 | Listed for sale | $475,000$151/sqft |
Source: MRED as distributed by MLS GRID #11698762 Report a problem | ||
Public tax history
| Year | Property taxes | Tax assessment |
|---|---|---|
| 2024 | $8,884 +16.4% | $50,000 +19% |
| 2023 | $7,630 +3.1% | $42,000 |
| 2022 | $7,399 +31.5% | $42,000 |
| 2021 | $5,625 -3.1% | $42,000 +20.9% |
| 2020 | $5,806 +0.3% | $34,750 -11% |
| 2019 | $5,788 +1.5% | $39,046 |
| 2018 | $5,700 -6.6% | $39,046 -1.7% |
| 2017 | $6,103 -14.4% | $39,741 |
| 2016 | $7,126 +15.3% | $39,741 |
| 2015 | $6,183 +0.8% | $39,741 +4% |
| 2014 | $6,131 -0.3% | $38,212 |
| 2013 | $6,152 +11.4% | $38,212 |
| 2012 | $5,525 -6.4% | $38,212 -8.6% |
| 2011 | $5,904 +1.5% | $41,819 |
| 2010 | $5,819 +73% | $41,819 |
| 2009 | $3,363 +3.2% | $41,819 -9% |
| 2008 | $3,259 -35.5% | $45,945 |
| 2007 | $5,052 +17.8% | $45,945 |
| 2006 | $4,289 +14.9% | $45,945 +47% |
| 2005 | $3,733 +3.3% | $31,264 |
| 2004 | $3,613 +3.2% | $31,264 |
| 2003 | $3,500 +9.4% | $31,264 +51.5% |
| 2002 | $3,198 +5.6% | $20,638 |
| 2001 | $3,029 +18.7% | $20,638 |
| 2000 | $2,552 +0.1% | $20,638 +25.9% |
| 1999 | $2,550 | $16,397 |
Find assessor info on the county website
Monthly payment
Est. payment
Payment breakdown
Explore the cost of this home by adjusting the details. Changes won't be saved.Climate risks
Neighborhood: Albany Park
Nearby schools
Schools provided by the listing agent
- Elementary: Volta Elementary School
- Middle: Volta Elementary School
- High: Roosevelt High School
- District: 299
Source: MRED as distributed by MLS GRID. This data may not be complete. We recommend contacting the local school district to confirm school assignments for this home.

Similar homes
- $679,0004 bd3 ba2.1k sqft4903 N Moody Ave, Chicago, IL 60630New
 MLS ID #12775474, Theodora Karlos, Berkshire Hathaway HomeServices Starck Real Estate. MRED as distributed by MLS GRID
 - $750,0005 bd3 ba2.1k sqft4104 N Richmond St, Chicago, IL 60618New
 MLS ID #12778685, Elizabeth Goodchild, CSC,GRI, Realty of America. MRED as distributed by MLS GRID
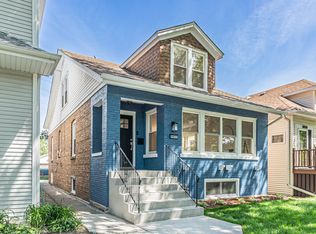
 - $645,0004 bd3 ba2.5k sqft5837 N Marmora Ave, Chicago, IL 60646Active
 MLS ID #12768569, Zana Beqiri, HomeSmart Connect LLC. MRED as distributed by MLS GRID
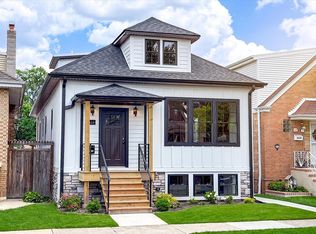
 - $699,0006 bd3 ba3k sqft3625 N Nora Ave, Chicago, IL 60634Active
 MLS ID #12771649, Dan Zietara, Hometown Real Estate Group LLC. MRED as distributed by MLS GRID
