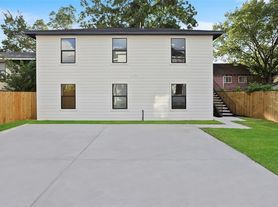
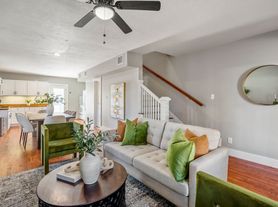
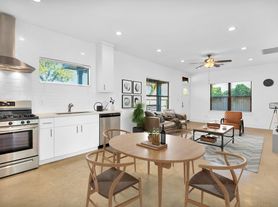
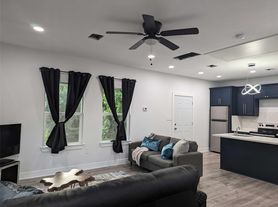
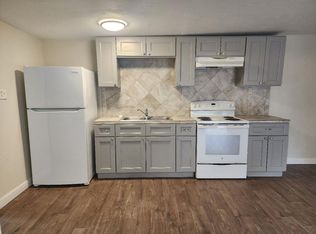
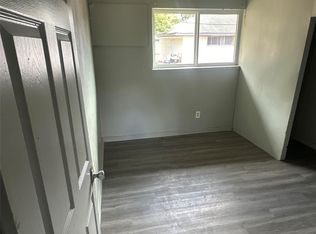

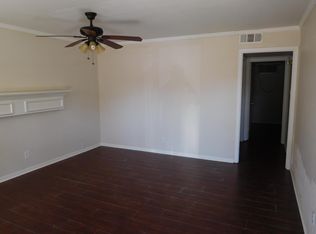
Beautiful 1 Bedroom 1 Bath Unit. Located in the Heart of Eastwood. Corner location, upstairs unit, has the "WOW" Factor from the moment you walk through the door. Gorgeously restored to It's Original Glory w/ many updates! Unit has Original Hardwood Floors, Ceramic Tile in the Bathroom and Kitchen, equipped with Refrigerator, Stove, Full Size Pantry, Built-In Vanity in restroom. This unit is more than an Apartment, this is the perfect place to come home to after a long days work/school. There is even a quaint courtyard in back to relax and enjoy the outdoors. Home is walking distance to the Rail, minutes from UH, Downtown, BBVA & More. Easy access to I-45/59/610/10/225. WON'T LAST LONG. PRICED TO RENT QUICKLY. A MUST SEE! 2 year min lease requirement
Copyright notice - Data provided by HAR.com 2022 - All information provided should be independently verified.
Apartment for rent
$950/mo
Fees may apply
4821 Rusk St, # 1, Houston, TX 77023
1beds
1,152sqft
Price may not include required fees and charges. Learn more|
Multifamily
Available now
No pets
Window unit, ceiling fan
Assigned parking
Space heater, fireplace
What's special
Original hardwood floorsCorner locationBuilt-in vanity in restroomFull size pantryEquipped with refrigerator
- 15 days |
- -- |
- -- |
Zillow last checked:
Listing updated:
Travel times

Let’s turn your rent into credit progress
Build credit history with every on-time payment and get credit for the payment you’re already making.
Facts & features
Interior
Bedrooms & bathrooms
- Bedrooms: 1
- Bathrooms: 1
- Full bathrooms: 1
Heating
- Space Heater, Fireplace
Cooling
- Window Unit, Ceiling Fan
Appliances
- Included: Oven, Range, Refrigerator
Features
- 1 Bedroom Down - Not Primary BR, All Bedrooms Up, Ceiling Fan(s)
- Flooring: Wood
- Has fireplace: Yes
Interior area
- Total interior livable area: 1,152 sqft
Property
Parking
- Parking features: Assigned
- Details: Contact manager
Features
- Stories: 1
- Exterior features: 1 Bedroom Down - Not Primary BR, 1 Living Area, Additional Parking, All Bedrooms Up, Architecture Style: Traditional, Assigned, Back Yard, Corner Lot, Flooring: Wood, Heating system: Space Heater, Ice Maker, In Ground, Living Area - 2nd Floor, Living/Dining Combo, Lot Features: Back Yard, Corner Lot, Subdivided, No Garage, Pets - No, Subdivided
- Pool features: In Ground
Construction
Type & style
- Home type: MultiFamily
- Property subtype: MultiFamily
Condition
- Year built: 1945
Building
Management
- Pets allowed: No
Community & HOA
Location
- Region: Houston
Financial & listing details
- Lease term: Long Term
Price history
| Date | Event | Price |
|---|---|---|
| 5/11/2026 | Listed for rent | $950$1/sqft |
Source:  HAR #29207482 Report a problem HAR #29207482 Report a problem | ||
| 11/30/2025 | Listing removed | $950$1/sqft |
Source: HAR #92281095 Report a problem | ||
| 11/19/2025 | Listed for rent | $950$1/sqft |
Source: HAR #92281095 Report a problem | ||
| 8/6/2023 | Listing removed | -- |
Source: HAR #6417738 Report a problem | ||
| 6/10/2023 | Listed for rent | $950$1/sqft |
Source: HAR #6417738 Report a problem | ||
Neighborhood: Greater Eastwood
Nearby schools
GreatSchools rating
- 3/10Lantrip Elementary SchoolGrades: PK-5Distance: 0.5 mi
- 5/10Navarro MiddleGrades: 6-8Distance: 0.4 mi
- 3/10Austin High SchoolGrades: 9-12Distance: 0.7 mi
Nearby cities
Nearby neighborhoods
Nearby zip codes
Nearby rental buildings
- Breakers at Windmill Lakes
- ACODA Galleria
- Asheville at Spring Branch
- Hardy Yards Apartment Homes
- Smart Living at Garden Oaks
- Resia Ten Oaks
- The Watt
- The Sovereign at Regent Square
- Sonoma Apartments
- Derby at Steeplechase
- 51TEN Townhomes
- 611 Shepherd
- Broadstone Toscano
- The Sanctuary at 9430
- La Carmona
- Folio West Houston
- Brant Rock
- 91Fifty
- Parkway And Parkgreen On Bellaire
- Willow Ridge