Skip main navigation
Pending
  • Price increase: $9.9K (4/14)
    $319,900

    4822 Cromey Rd, North Port, FL 34288

    3beds
    1,851sqft
    : 
    Single Family Residence
    Built in 2006
    10,874 Square Feet Lot
    $319,200 Zestimate®
    $173/sqft
    $-- HOA

    What's special

    Private greenbelt viewTwo additional bedroomsPeaceful backyard settingVersatile denIncredible curb appealBright flowing layoutBeautifully remodeled ensuite bath
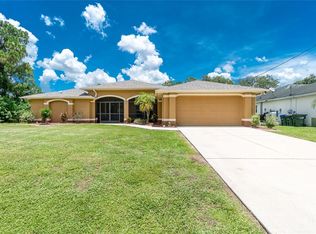
    Under contract-accepting backup offers. Step into comfort, space, and peace of mind with this beautifully updated 3-bedroom + den, 2-bath home in North Port. From the moment you arrive, you’ll notice the pride of ownership—fresh exterior paint, a newer roof (2023), and a beautifully landscaped yard that gives this home incredible curb appeal. Set on a spacious 0.24-acre lot with a private greenbelt view, you’ll enjoy extra breathing room and the freedom of no HOA restrictions. Inside, the home opens up with a bright, flowing layout designed for both everyday living and entertaining. Elegant travertine tile anchors the main living areas, while the oversized living room and open dining space create an inviting atmosphere filled with natural light. The kitchen is thoughtfully upgraded with stainless steel appliances, generous counter space, and a reverse osmosis system—perfect for anyone who loves to cook and gather. The split floor plan offers privacy and flexibility, featuring a spacious primary suite with dual walk-in closets and a beautifully remodeled ensuite bath with double sinks and a walk-in shower. Two additional bedrooms plus a versatile den—easily converted into a fourth bedroom—give you room for family, guests, or a dedicated home office. Practical upgrades bring added confidence and convenience, including updated plumbing and electrical (2012), a Kinetico water system, ADT security system with cameras, and an interior laundry room with LG washer and dryer included. Step outside and imagine the possibilities—there’s plenty of room to add a pool, entertain, or simply enjoy the peaceful backyard setting. Conveniently located near top local schools, including Atwater Elementary School, Woodland Middle School, and Imagine School at North Port, as well as shopping, dining, beaches, and major routes like I-75 and US-41, this home offers both comfort and accessibility in one of Southwest Florida’s growing communities. Move-in ready, thoughtfully upgraded, and waiting for its next owner—this is the kind of home you don’t want to miss.
    42 days
    |
    18
    |
    0
    |

    Zillow last checked:

    Listing updated:

    Listing Provided by:

    Catherine Anderson 941-237-6792,

    RE/MAX PALM REALTY 941-743-5525,

    Lezley Carmichael 941-539-5559,

    RE/MAX PALM REALTY

    Source: Stellar MLS,MLS#: C7524797MLS LogoOriginating MLS: Port Charlotte

      Facts & features

      Interior

      Bedrooms & bathrooms
      • Bedrooms: 3
      • Bathrooms: 2
      • Full bathrooms: 2
      Rooms
      • Room types: Utility Room
      Primary bedroom
      • Features: En Suite Bathroom, Walk-In Closet(s)
      • Level: First
      • Area: 195 Square Feet
      • Dimensions: 13x15
      Bedroom 2
      • Features: Walk-In Closet(s)
      • Level: First
      • Area: 110 Square Feet
      • Dimensions: 11x10
      Bedroom 3
      • Features: Walk-In Closet(s)
      • Level: First
      • Area: 100 Square Feet
      • Dimensions: 10x10
      Kitchen
      • Features: Pantry
      • Level: First
      • Area: 165 Square Feet
      • Dimensions: 11x15
      Living room
      • Level: First
      • Area: 323 Square Feet
      • Dimensions: 17x19
      Heating
      • Central
      Cooling
      • Central Air
      Appliances
      • Included: Dishwasher, Disposal, Dryer, Ice Maker, Kitchen Reverse Osmosis System, Microwave, Range, Washer
      • Laundry: Inside, Laundry Room
      Features
      • Ceiling Fan(s), High Ceilings, Open Floorplan, Primary Bedroom Main Floor, Split Bedroom, Thermostat, Walk-In Closet(s)
      • Flooring: Carpet, Ceramic Tile, Travertine
      • Doors: Sliding Doors
      • Windows: Blinds, Window Treatments, Hurricane Shutters, Hurricane Shutters/Windows
      • Has fireplace: No
      Interior area
      • Total structure area: 2,508
      • Total interior livable area: 1,851 sqft
      Video & virtual tour

      Property

      Parking
      • Total spaces: 2
      • Parking features: Garage Door Opener
      • Attached garage spaces: 2
      Features
      • Levels: One
      • Stories: 1
      • Patio & porch: Patio
      • Exterior features: Lighting, Private Mailbox
      • Has view: Yes
      • View description: Park/Greenbelt
      Lot
      • Size: 10,874 Square Feet
      • Features: Cleared, Greenbelt, Landscaped, Level, Above Flood Plain
      • Residential vegetation: Trees/Landscaped
      Details
      • Parcel number: 1123247419
      • Zoning: RSF2
      • Special conditions: None

      Construction

      Type & style
      • Home type: SingleFamily
      • Architectural style: Custom,Florida
      • Property subtype: Single Family Residence
      Materials
      • Block, Stucco
      • Foundation: Slab
      • Roof: Shingle
      Condition
      • New construction: No
      • Year built: 2006

      Utilities & green energy

      • Sewer: Septic Tank
      • Water: Well
      • Utilities for property: Cable Available, Electricity Connected, Phone Available, Street Lights, Water Connected

      Community & HOA

      Community
      • Security: Security Lights, Security System, Smoke Detector(s), Fire/Smoke Detection Integration
      • Pet fee: $0 monthly
      • Subdivision: PORT CHARLOTTE SUB 49
      HOA
      • Has HOA: No
      Location
      • Region: North Port

      Financial & listing details

      • Price per square foot: $173/sqft
      • Tax assessed value: $219,800
      • Annual tax amount: $2,309
      • Date on market: 4/13/2026
      • Cumulative days on market: 79 days
      • Listing terms: Cash,Conventional,VA Loan
      • Ownership: Fee Simple
      • Total actual rent: 0
      • Electric utility on property: Yes
      • Road surface type: Paved, Asphalt
      Get pre-qualifiedBe ready to make an offer.
      Connect with an agentGet info on this home, tour, and more.
      Calculate monthly paymentSee if you can afford this home.

        Estimated market value

        $319,200

        $303,000 - $335,000

        $1,962/mo

        Price history

        DateEventPrice
        4/16/2026Pending sale$319,900$173/sqft
        Source: Stellar MLS #C7524797 Report a problem
        4/14/2026Price change$319,900+3.2%$173/sqft
        Source: Stellar MLS #C7524797 Report a problem
        4/3/2026Price change$310,000-3.1%$167/sqft
        Source: Stellar MLS #TB8471543 Report a problem
        2/11/2026Price change$319,900-3%$173/sqft
        Source: Stellar MLS #TB8471543 Report a problem
        1/6/2026Price change$329,9000%$178/sqft
        Source: Owner Report a problem
        1/3/2026Price change$329,999-2.9%$178/sqft
        Source: Owner Report a problem
        12/1/2025Price change$339,999-2.9%$184/sqft
        Source: Owner Report a problem
        11/3/2025Listed for sale$349,999+236.5%$189/sqft
        Source: Owner Report a problem
        10/22/2009Sold$104,000+89.1%$56/sqft
        Source: Public Record Report a problem
        3/31/2006Sold$55,000$30/sqft
        Source: Public Record Report a problem

        Public tax history

        YearProperty taxesTax assessment
        2025$2,306 +5.4%$131,439 +2.9%
        2024$2,189 +15.5%$127,735 +13.3%
        2023$1,896 -5.3%$112,715 -6.6%
        2022$2,002 +2%$120,732 +3%
        2021$1,963 $117,216

        Find assessor info on the county website

        Monthly payment

        Est. payment

          Payment breakdown

          Explore the cost of this home by adjusting the details. Changes won't be saved.
          All calculations are estimates and provided by Zillow, Inc. for informational purposes only. Actual amounts may vary.
          HOA fees may include property taxes on listings classified as Co-Ops. Contact the listing agent and/or owner for fee details.
          Mortgage interest rates are dependent on a number of factors, including credit score, down payment, and repayment length. Interest rate data provided by Zillow Group Marketplace, Inc. as of 1/1/1970 from various mortgage lenders with which we have lead or other similar arrangements; the Estimated Payment is an average of those rates.
          See how much you could borrow to make a competitive offer.

          Climate risks

          Neighborhood: 34288

          Getting around

          0 / 100
          No Nearby Transit

          Nearby schools

          GreatSchools rating
          Schools provided by the listing agent
          • Middle: Woodland Middle School

          Source: Stellar MLS. This data may not be complete. We recommend contacting the local school district to confirm school assignments for this home.

          A local agent can set up tours, give advice and negotiate with sellers.

          Browse local experts

          Similar homes

          Skip to the end of the carouselSkip to the beginning of the carousel