30-ACRE PALOUSE FARMSTEAD! Historic 1903 farmhouse on 30 private acres amid rolling wheat fields. Former produce farm grew 60+ varieties of vegetables, herbs, berries and fruit, with approx. 5.4 acres previously cultivated. Features three approx. 100-ft greenhouses, garden areas, chicken coop and sub-irrigated ground. The 5-bed, 1-bath farmhouse offers a newer metal roof, insulation, vinyl windows and hardwired fire detection. Attached 2-bed, 1-bath living quarters add flexibility. A 36x80 shop includes concrete floors, oil stove, bunkhouse and bathroom. Additional features: older garage, 5.5x15.5-ft walk-in cooler, productive well, cistern, gravity-fed water system and approx. 20,000 gallons of water storage. Authentic farmhouse character, open skies and room to grow, just 13 miles from I-90 with access to Spokane and Cheney. A distinctive opportunity for farming, homesteading or country living! Prime fishing at nearby Rock Lake. Serene, Private and endless possibilities at this Lamont WA rural property.
Active
$595,000
4822 Dewey Rd, Lamont, WA 99017
5beds
1baths
2,775sqft
Single Family Residence
Built in 1903
30 Acres Lot
$-- Zestimate®
$214/sqft
$-- HOA
What's special
Older garageAuthentic farmhouse characterChicken coopSub-irrigated groundGarden areasOpen skiesNewer metal roof
- 11 days
- 1,364
- 17
Likely to sell faster than
Zillow last checked:
Listing updated:
Listed by:
Amie Czarnota 208-582-3427,
eXp Realty, LLC
Source: SMLS as distributed by MLS GRID,MLS#: 202626359
Facts & features
Interior
Bedrooms & bathrooms
- Bedrooms: 5
- Bathrooms: 1
First floor
- Level: First
- Area: 1063 Square Feet
Other
- Level: Second
- Area: 816 Square Feet
Heating
- Electric, Oil, Forced Air
Cooling
- Central Air, Window Unit(s)
Appliances
- Included: Indoor Grill, Dishwasher, Refrigerator
Features
- In-Law Floorplan
- Windows: Vinyl Frames
- Basement: Partial,Unfinished
- Has fireplace: No
Interior area
- Total structure area: 2,775
- Total interior livable area: 2,775 sqft
Video & virtual tour
Property
Parking
- Total spaces: 4
- Parking features: Detached, Open, Workshop in Garage, Garage Door Opener
- Garage spaces: 4
Features
- Levels: One and One Half
- Stories: 2
- Has view: Yes
- View description: Territorial
Lot
- Size: 30 Acres
- Features: Level, Open Lot, Hillside, Horses Allowed, Orchard(s)
Details
- Additional structures: Workshop, Hay, See Remarks, Guest House
- Additional parcels included: 352750005700000
- Parcel number: 200004020174690
- Horses can be raised: Yes
Construction
Type & style
- Home type: SingleFamily
- Architectural style: Traditional
- Property subtype: Single Family Residence
Materials
- Masonite, See Remarks, Fiber Cement
- Foundation: Skirted
- Roof: See Remarks
Condition
- New construction: No
- Year built: 1903
Community & HOA
Location
- Region: Lamont
Financial & listing details
- Price per square foot: $214/sqft
- Tax assessed value: $177,548
- Annual tax amount: $1,583
- Date on market: 10/29/2026
- Listing terms: Conventional,Cash
- Road surface type: Gravel
Estimated market value
Not available
Estimated sales range
Not available
Not available
Price history
| Date | Event | Price |
|---|---|---|
| 10/29/2026 | Listed for sale | $595,000$214/sqft |
Source:  SMLS as distributed by MLS GRID #202626359 Report a problem | ||
Public tax history
| Year | Property taxes | Tax assessment |
|---|---|---|
| 2025 | $1,341 +7.5% | $150,405 +13.8% |
| 2024 | $1,247 -3.6% | $132,205 |
| 2023 | $1,294 -12% | $132,205 |
| 2022 | $1,471 -0.1% | $132,205 +88.8% |
| 2021 | $1,472 +99.8% | $70,020 |
| 2019 | $737 +2.7% | $70,020 |
| 2018 | $717 +12.7% | $70,020 |
| 2017 | $637 -16.9% | $70,020 |
| 2016 | $767 +3.8% | $70,020 +5% |
| 2015 | $738 +6.6% | $66,660 +11.2% |
| 2014 | $692 | $59,950 |
Find assessor info on the county website
Monthly payment
Est. payment
Payment breakdown
Explore the cost of this home by adjusting the details. Changes won't be saved.Climate risks
Neighborhood: 99017
Nearby schools
Schools provided by the listing agent
- Elementary: Sprague
- Middle: Lamont
- High: Sprague
- District: Sprague
Source: SMLS as distributed by MLS GRID. This data may not be complete. We recommend contacting the local school district to confirm school assignments for this home.
Similar homes
- $749,0003 bd2 ba2.8k sqft202 Glorfield Rd, Saint John, WA 99171For Sale
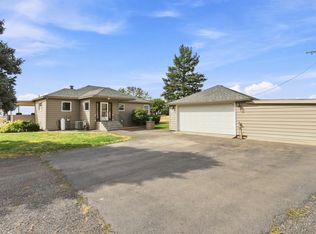
 MLS ID #296162, Tayler Johnson, Real Broker, LLC. PACMLS as distributed by MLS GRID
- $305,0004 bd2 ba2.4k sqftMelville Short Plat No.1, Lamont, WA 99017Active
 MLS ID #2468059, Cambria Henry. NWMLS as distributed by MLS GRID
- $495,0004 bd3 ba2.9k sqft601 Tomeo Court, Saint John, WA 99171Active
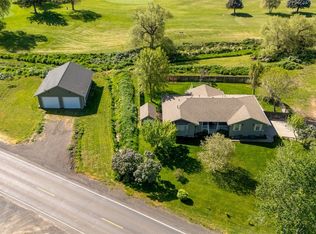 MLS ID #2520255, Rheannon Androckitis. NWMLS as distributed by MLS GRID
- $850,0003 bd3 ba2.1k sqft20504 W Watt Rd, Cheney, WA 99004For Sale
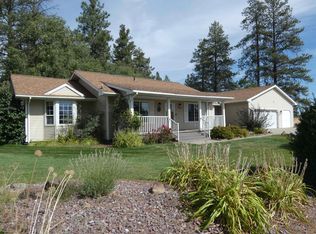 MLS ID #202624834, Brad Foien, Cheney Realty, Inc.. SMLS as distributed by MLS GRID
- $365,0003 bd2 ba1.8k sqft3 W State St, Saint John, WA 99171For SaleMLS ID #288221, Curtis McNeilly, Kincaid Real Estate. PACMLS as distributed by MLS GRID
