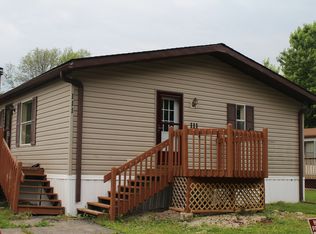
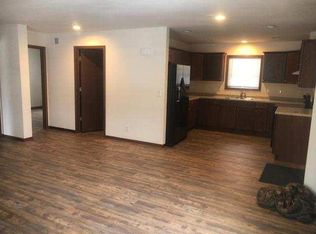
CASH OFFERS ONLY PLEASE - FRESHLY PAINTED INTERIOR! Spacious, well-maintained 3-bed, 2-bath dble-wide manufactured home offering over 1,500sqft of comfortable living space. Step in through the main side entrance and be welcomed by a bright living room featuring vaulted ceilings that create an open & airy feel. The thoughtfully designed floor plan offers 2 bedrms & full bath on one end of the home, providing privacy. The heart of the home features a formal dining area, cozy dinette/sunroom space, & large family room ideal for entertaining or everyday living. The expansive primary serves as a private retreat w/ built-in cabinetry, ample closet space, & French door access to an ensuite. Primary Bath includes soaking tub, a double-sink vanity, & a separate area for shower/toilet. Enjoy outdoor living on the side deck, perfect for morning coffee or evening relaxation. Addit'l features include: concrete parking pad w/ space for 2 vehicles & concrete pad for a future shed.
Active
Price cut: $10K (8/4)
$125,000
4823 Schoen Rd #109, Union Grove, WI 53182
3beds
1,640sqft
Manufactured Home
Built in 1982
-- sqft lot
$-- Zestimate®
$76/sqft
$750/mo HOA
What's special
- --
- on Zillow
- 70
- views
- 0
- saves
Zillow last checked:
Listing updated:
Listed by:
THERESA Borkowski,
EXP Realty, LLC,
SCWMLS Non-Member,
South Central Non-Member
Source: SCWMLS,MLS#: 2026348
Facts & features
Interior
Bedrooms & bathrooms
- Bedrooms: 3
- Bathrooms: 2
- Full bathrooms: 2
- Main level bathrooms: 2
Primary bedroom
- Level: Main
- Area: 208
- Dimensions: 16 x 13
Bedroom 2
- Level: Main
- Area: 120
- Dimensions: 12 x 10
Bedroom 3
- Level: Main
- Area: 120
- Dimensions: 12 x 10
Dining room
- Level: Main
- Area: 143
- Dimensions: 11 x 13
Family room
- Area: 252
- Dimensions: 14 x 18
Kitchen
- Features: Breakfast Bar, Pantry, Range/Oven, Refrigerator, Dishwasher, Disposal
- Level: Main
- Area: 156
- Dimensions: 12 x 13
Living room
- Level: Main
- Area: 195
- Dimensions: 15 x 13
Heating
- Forced Air
Cooling
- Central Air
Appliances
- Included: Washer, Dryer
- Laundry: Main Level
Features
- Walk-In Closet(s), Vaulted Ceiling(s), At Least 1 tub, Split bedrooms, Ceiling Fan(s), Exhaust Fan, Primary Bath, Sun Room
- Windows: Skylight(s), Window Coverings
- Basement: Crawl Space,Exterior Entry
- Has fireplace: No
Interior area
- Total structure area: 1,640
- Total interior livable area: 1,640 sqft
- Finished area above ground: 1,640
Property
Parking
- Parking features: No Garage
- Has uncovered spaces: Yes
Features
- Levels: One
- Stories: 1
- Patio & porch: Deck
Lot
- Features: Rural-in subdivision
Details
- Parcel number: 000000
- Zoning: pcd-02
- Other equipment: Satellite Dish
Construction
Type & style
- Home type: MobileManufactured
- Architectural style: Ranch
- Property subtype: Manufactured Home
Materials
- Vinyl Siding
Condition
- Year built: 1982
Utilities & green energy
- Sewer: Non-Municipal/Prvt dispos
- Water: Shared Well
- Utilities for property: Cable Available
Community & HOA
Community
- Security: Smoke Detector(s)
- Subdivision: Hickory Haven North
HOA
- Has HOA: Yes
- HOA fee: $9,000 annually
Location
- Region: Union Grove
Financial & listing details
- Price per square foot: $76/sqft
- Annual tax amount: $87
- Date on market: 6/20/2026
- Inclusions: Gas Oven; Refrigerator; Washer; Dryer; Dishwasher (2023); Disposal; Binds or Curtains; Satellite Dish
- Exclusions: Seller or Tenant's Personal Property
Estimated market value
Not available
Estimated sales range
Not available
Not available
Price history
| Date | Event | Price |
|---|---|---|
| 10/1/2026 | Listed for sale | $125,000$76/sqft |
Source: SCWMLS #2026348 Report a problem | ||
| 8/19/2026 | Pending sale | $125,000$76/sqft |
Source: SCWMLS #2026348 Report a problem | ||
| 8/4/2026 | Price change | $125,000-7.4%$76/sqft |
Source: SCWMLS #2026348 Report a problem | ||
| 7/18/2026 | Listed for sale | $135,000$82/sqft |
Source: eXp Realty #2026348 Report a problem | ||
| 7/18/2026 | Contingent | $135,000$82/sqft |
Source: SCWMLS #2026348 Report a problem | ||
| 7/10/2026 | Pending sale | $135,000$82/sqft |
Source: eXp Realty #2026348 Report a problem | ||
| 7/10/2026 | Contingent | $135,000$82/sqft |
Source: SCWMLS #2026348 Report a problem | ||
| 6/20/2026 | Listed for sale | $135,000$82/sqft |
Source: eXp Realty #2026348 Report a problem | ||
Public tax history
Tax history is unavailable.
Monthly payment
Climate risks
Neighborhood: 53182
Nearby schools
Similar homes
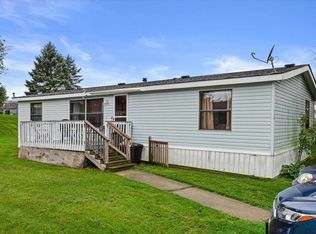
- $99,9003 bd2 ba1.4k sqft4823 Schoen Rd #115, Union Grove, WI 53182For Sale
 MLS ID #2032440, Cory P Otto. SCWMLS
 - $179,9003 bd1 ba1k sqft25420 W Golfview Ave, Antioch, IL 60002New
 MLS ID #12770953, Ryan Cherney, Circle One Realty. MRED as distributed by MLS GRID
 - $159,9002 bd2 ba1.2k sqft512 Harbor Heights DRIVE, Waterford, WI 53185Active
 MLS ID #1976295, Curt Bauer. WIREX MLS
 - $125,0003 bd2 ba1.2k sqft510 Barker STREET, Racine, WI 53402Active
 MLS ID #1976321, Sabina Lopez. WIREX MLS
