Situated on a rare 1.43-acre wooded lot set back on Darrow Road, this updated home offers high-end finishes and modern mechanicals. The kitchen features Amish custom maple cabinetry, granite countertops, mosaic tile backsplash, breakfast bar, deep stainless-steel sink, and a large skylight. Hardwood oak floors run through the spacious living room with fireplace. The main level includes a first-floor family room with cathedral ceilings and a second fireplace. Upstairs features 3 large bedrooms and an updated bath (2023), with a 4th bedroom on the lower level alongside a spacious rec room with bar. Outdoor features include a resurfaced back porch (2025) and a 40'x20' L-shaped deck overlooking private woods. Conveniently located between Akron and Cleveland, near CVNP hiking trails, shopping, Rt-8, I-77, and the Ohio Turnpike. Recent Updates: Roof, Siding & Gutters (2026), Back Porch (2025), Upstairs Bath (2023), Furnace (2023), Hot Water Tank (2016).
Active
$399,900
4824 Darrow Rd, Stow, OH 44224
4beds
3,764sqft
:
Get pre-qualified$2,877/mo
Single Family Residence
Built in 1959
1.44 Acres Lot
$-- Zestimate®
$106/sqft
$-- HOA
What's special
Second fireplaceLarge skylightGranite countertopsAmish custom maple cabinetryDeep stainless-steel sinkMosaic tile backsplashBreakfast bar
- 35 minutes |
- 191 |
- 9 |
Zillow last checked:
Listing updated:
Listed by:
Alexander Kolesar 330-281-9685 alex@alexanderkolesar.com,
EXP Realty, LLC.
Source: MLS Now,MLS#: 5231113 Originating MLS: Akron Cleveland Association of REALTORS
Originating MLS: Akron Cleveland Association of REALTORSFacts & features
Interior
Bedrooms & bathrooms
- Bedrooms: 4
- Bathrooms: 2
- Full bathrooms: 2
- Main level bathrooms: 1
- Main level bedrooms: 3
Heating
- Forced Air, Gas
Cooling
- Central Air
Features
- Basement: Full,Finished
- Number of fireplaces: 2
- Fireplace features: Other
Interior area
- Total structure area: 3,764
- Total interior livable area: 3,764 sqft
- Finished area above ground: 1,882
- Finished area below ground: 1,882
Property
Parking
- Total spaces: 2
- Parking features: Attached, Drain, Electricity, Garage, Garage Door Opener, Unpaved, Water Available
- Attached garage spaces: 2
Accessibility
- Accessibility features: None
Features
- Levels: One
- Stories: 1
- Patio & porch: Deck, Patio
- Pool features: Community
- Has view: Yes
- View description: Park/Greenbelt, Trees/Woods
Lot
- Size: 1.44 Acres
- Dimensions: 125 x 500
- Features: Wooded
Details
- Additional structures: Outbuilding, Storage
- Parcel number: 5608795
Construction
Type & style
- Home type: SingleFamily
- Architectural style: Ranch
- Property subtype: Single Family Residence
Materials
- Aluminum Siding
- Roof: Asphalt,Fiberglass
Condition
- Year built: 1959
Utilities & green energy
- Sewer: Public Sewer
- Water: Public
Community & HOA
Community
- Features: Fitness Center, Laundry Facilities, Medical Service, Playground, Park, Pool, Shopping, Public Transportation
HOA
- Has HOA: No
Location
- Region: Stow
Financial & listing details
- Price per square foot: $106/sqft
- Tax assessed value: $233,600
- Annual tax amount: $4,709
- Date on market: 7/27/2026
Estimated market value
Not available
Estimated sales range
Not available
Not available
Price history
| Date | Event | Price |
|---|---|---|
| 7/27/2026 | Listed for sale | $399,900+116.3%$106/sqft |
Source:  MLS Now #5231113 Report a problem MLS Now #5231113 Report a problem | ||
| 5/2/2013 | Sold | $184,900$49/sqft |
Source: MLS Now #3387019 Report a problem | ||
| 3/26/2013 | Pending sale | $184,900$49/sqft |
Source: Classic Realty Group, LLC #3387019 Report a problem | ||
| 3/5/2013 | Listed for sale | $184,900+20.1%$49/sqft |
Source: Classic Realty Group, LLC #3387019 Report a problem | ||
| 5/12/2006 | Sold | $154,000$41/sqft |
Source: Public Record Report a problem | ||
Public tax history
| Year | Property taxes | Tax assessment |
|---|---|---|
| 2025 | $4,710 -1.6% | $81,760 |
| 2024 | $4,787 +3.2% | $81,760 |
| 2023 | $4,637 +13.5% | $81,760 +28.7% |
| 2022 | $4,087 +11.6% | $63,526 |
| 2021 | $3,662 | $63,526 |
| 2020 | -- | $63,526 +9% |
| 2019 | $3,532 +1.6% | $58,262 0% |
| 2018 | $3,475 +0.3% | $58,270 |
| 2017 | $3,465 | $58,270 +3.2% |
| 2016 | $3,465 | $56,470 |
| 2015 | $3,465 -0.1% | $56,470 |
| 2014 | $3,468 +15.6% | $56,470 +18.3% |
| 2013 | $3,001 -0.1% | $47,750 |
| 2012 | $3,003 +3.1% | $47,750 +0% |
| 2011 | $2,913 +14% | $47,748 -4.4% |
| 2010 | $2,555 | $49,953 |
| 2009 | -- | $49,953 |
| 2008 | $2,586 -2.6% | $49,953 -4.9% |
| 2007 | $2,655 +18.7% | $52,543 |
| 2006 | $2,236 +3.5% | $52,543 |
| 2005 | $2,160 | $52,543 +15% |
| 2004 | -- | $45,679 |
| 2003 | $1,891 -1.1% | $45,679 |
| 2002 | $1,911 -32.5% | $45,679 +1.9% |
| 2001 | $2,830 +53.6% | $44,815 |
| 2000 | $1,842 | $44,815 |
Find assessor info on the county website
Monthly payment
Est. payment
Payment breakdown
Explore the cost of this home by adjusting the details. Changes won't be saved.Climate risks
Neighborhood: 44224
Nearby schools
GreatSchools rating
- 7/10Fishcreek Elementary SchoolGrades: K-4Distance: 1 mi
- 6/10Stow-Munroe Falls High SchoolGrades: 7,9-12Distance: 2.9 mi
- 5/10Lakeview Elementary SchoolGrades: 5-6Distance: 2 mi
Schools provided by the listing agent
- District: Stow-Munroe Falls CS - 7714
Source: MLS Now. This data may not be complete. We recommend contacting the local school district to confirm school assignments for this home.
- $290,0003 bd2 ba1.6k sqft4834 Darrow Rd, Stow, OH 44224Sold
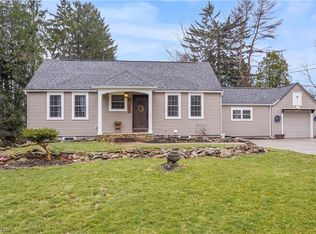
- $246,3004 bd2 ba1.7k sqft4812 Darrow Rd, Stow, OH 44224Off Market
- $299,8003 bd3 ba2.2k sqft4870 Darrow Rd, Stow, OH 44224Off Market
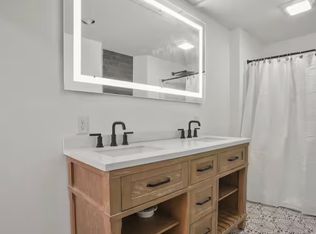
- $237,0003 bd1 ba1.6k sqft1578 Mac Dr, Stow, OH 44224Off Market
- $175,0002 bd1 ba1.1k sqft4814 Darrow Rd, Stow, OH 44224Sold
- $--2 bd1 ba1k sqft1562 Mac Dr #1, Stow, OH 44224Off Market
- $--2 bd1 ba1k sqft1566 Mac Dr, Stow, OH 44224Off Market
- $117,200-- bd1 ba740 sqft4831 Darrow Rd STE 107, Stow, OH 44224Off Market
A local agent can set up tours, give advice and negotiate with sellers.
Similar homes
- $389,9003 bd3 ba2.3k sqft1545 Ritchie Rd, Stow, OH 44224For Sale
 MLS ID #5228174, Frank C Smolinski, Berkshire Hathaway HomeServices Simon & Salhany Realty. MLS Now
 - $440,0004 bd4 ba2.9k sqft2524 Mallory Ln, Stow, OH 44224For Sale
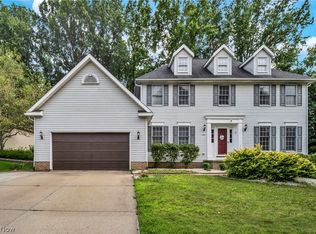 MLS ID #5229944, Udaya Dhimal, Keller Williams Chervenic Rlty. MLS Now
 - $399,9004 bd3 ba2.1k sqft1969 Willowdale Dr, Stow, OH 44224For Sale
 MLS ID #5218641, Terry Young, Keller Williams Greater Metropolitan. MLS Now
 - $399,9903 bd2 ba2.3k sqft3943 Darrow Rd, Stow, OH 44224For Sale
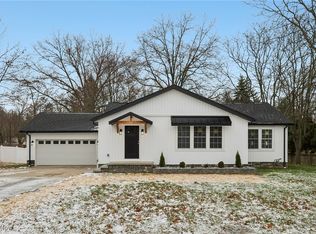 MLS ID #5178205, John W Cavileer, Real of Ohio. MLS Now
 - $379,9004 bd3 ba2.5k sqft1545 Woodlake Blvd, Stow, OH 44224For SaleMLS ID #5221468, Mike Karl, Keller Williams Living. MLS Now
- $435,0004 bd3 ba2.1k sqft4764 Young Rd, Stow, OH 44224For SaleMLS ID #5228682, Scott M Tinlin, Platinum Real Estate. MLS Now
- $429,0005 bd3 ba2.6k sqft3762 Leewood Dr, Stow, OH 44224For SaleMLS ID #5223163, Gina Luisi, Berkshire Hathaway HomeServices Stouffer Realty. MLS Now
- $369,9004 bd3 ba2.4k sqft5410 Park Vista Ct, Stow, OH 44224For SaleMLS ID #5225176, Steve Spinelli, Keller Williams Chervenic Rlty. MLS Now
- $339,9003 bd2 ba2.2k sqft2767 Progress Park Dr, Stow, OH 44224For SaleMLS ID #5227448, Stephanie C Beeson, Berkshire Hathaway HomeServices Stouffer Realty. MLS Now
- $424,9004 bd3 ba2k sqft3083 Orchard Rd, Stow, OH 44224For SaleMLS ID #5227947, Christopher Stjernholm, Trelora Realty, Inc.. MLS Now
- $324,0004 bd3 ba1.9k sqft3779 Kay Dr, Stow, OH 44224For SaleMLS ID #5227175, Tonya S McCulley, Berkshire Hathaway HomeServices Professional Realty. MLS Now
- $449,9004 bd3 ba3.3k sqft3048 Deercrest Path, Stow, OH 44224For SaleMLS ID #5227293, Mitchell P Crawford, Real of Ohio. MLS Now
- $460,0004 bd4 ba2.9k sqft3871 Greentree Rd, Stow, OH 44224For SaleMLS ID #5217733, Dawn Maloney, RE/MAX Above & Beyond. MLS Now
- $374,9994 bd3 ba2.1k sqft5321 Young Rd, Stow, OH 44224For SaleMLS ID #5209924, Ricardo A Simonelli, Keller Williams Chervenic Rlty. MLS Now
- $339,0004 bd2 ba2.6k sqft2562 Merria Rd, Stow, OH 44224For Sale By Owner
- $329,0003 bd2 ba2.2k sqft4566 Chatwood Dr, Stow, OH 44224For SaleMLS ID #5227309, Theresa M Tierney-Friedl, Keller Williams Chervenic Rlty. MLS Now
- $439,9004 bd4 ba3.9k sqft3464 Hunters Xing, Stow, OH 44224For SaleMLS ID #5212334, Kristin Berthiaume, Keller Williams Chervenic Rlty. MLS Now
- $425,0004 bd3 ba2k sqft1856 Carver Ln, Hudson, OH 44236For SaleMLS ID #5225263, Nicolette A Maksim, RE/MAX Haven Realty. MLS Now
- $475,0004 bd4 ba3.3k sqft952 Ravenna Rd, Kent, OH 44240For SaleMLS ID #5223683, Cheryl Nash, Keller Williams Chervenic Rlty. MLS Now
- $337,7504 bd3 ba2k sqft328 Wyoga Lake Blvd, Stow, OH 44224For SaleMLS ID #5225419, Meredith J Davis, Berkshire Hathaway HomeServices Stouffer Realty. MLS Now
