Updated Country Hills 4 bedroom, 3 bathroom 1931 sq foot home with PAID FOR SOLAR, 3 car garage, washer and dryer included. Two living areas, a fireplace, built-in bookcase storage, and window shutters create comfortable and functional space. The updated kitchen has quartz countertops, a breakfast bar, newer cabinets and appliances, a dishwasher, microwave, refrigerator with in-door water and ice, soft-close drawers, and a garden window. A formal dining room and separate eating area offer options for dining and entertaining. In the recently remodeled primary bedroom-bathroom, a tiled shower with glass doors, dual-sink vanity, side-mounted outlets and USB ports, and two closets combine style with everyday convenience. The landscaped yard extends the living space outdoors with patios, abundant greenery, and multiple sitting areas. The property also features fully paid solar currently under NEM 2 and NO Mello-Roos, subject to buyer verification. Knoll Park is nearby. School assigned - Diablo Vista Elementary, Black Diamond Middle, and Deer Valley High. Buyer to verify Schools, Mello-Roos status, solar ownership, transfer requirements, and NEM program details with PG&E and the appropriate agencies.
For sale
$595,000
4824 Ridgeview Dr, Antioch, CA 94531
4beds
1,931sqft
Single Family Residence
Built in 1988
6,098 Square Feet Lot
$619,500 Zestimate®
$308/sqft
$-- HOA
What's special
Landscaped yardBreakfast barNewer cabinets and appliancesRecently remodeled primary bedroom-bathroomAbundant greeneryQuartz countertopsFormal dining room
- 17 hours
- 138
- 23
Zillow last checked:
Listing updated:
Listed by:
Terrylynn Fisher DRE #00615420 925-876-0966,
Dudum Real Estate Group,
Byron Rodriguez DRE #02361107 925-457-3159,
Dudum Real Estate Group
Source: CCAR,MLS#: 41153562
Facts & features
Interior
Bedrooms & bathrooms
- Bedrooms: 4
- Bathrooms: 3
- Full bathrooms: 3
Rooms
- Room types: 1 Bath, Main Entry
Bathroom
- Features: Shower Over Tub, Window, Stall Shower, Tile, Closet
Kitchen
- Features: Breakfast Bar, Counter - Solid Surface, Dishwasher, Electric Range/Cooktop, Ice Maker Hookup, Microwave, Refrigerator
Heating
- Forced Air
Cooling
- Central Air
Appliances
- Included: Dishwasher, Electric Range, Plumbed For Ice Maker, Microwave, Refrigerator, Dryer, Washer, Gas Water Heater, Washer/Dryer Stacked
- Laundry: Laundry Room, Common Area
Features
- Breakfast Bar, Counter - Solid Surface
- Flooring: Laminate, Tile, Carpet
- Number of fireplaces: 1
- Fireplace features: Family Room
Interior area
- Total structure area: 1,931
- Total interior livable area: 1,931 sqft
Property
Parking
- Total spaces: 3
- Parking features: Attached, Direct Access, Side Yard Access, Garage Door Opener
- Attached garage spaces: 3
Features
- Levels: Two
- Stories: 2
- Entry location: No Steps to Entry
- Pool features: None
- Fencing: Fenced
Lot
- Size: 6,098 Square Feet
- Features: Back Yard, Front Yard, Landscaped, Side Yard
Details
- Parcel number: 0560250144
- Special conditions: Standard
Construction
Type & style
- Home type: SingleFamily
- Architectural style: Ranch
- Property subtype: Single Family Residence
Materials
- Stucco
- Foundation: Slab
- Roof: Composition
Condition
- Existing
- New construction: No
- Year built: 1988
Utilities & green energy
- Electric: Photovoltaics Seller Owned
- Sewer: Public Sewer
- Water: Water District
- Utilities for property: Individual Gas Meter
Green energy
- Energy generation: Solar Power On Grid
Community & HOA
Community
- Subdivision: Country Hills
HOA
- Has HOA: No
Location
- Region: Antioch
Financial & listing details
- Price per square foot: $308/sqft
- Tax assessed value: $297,205
- Date on market: 11/11/2026
Estimated market value
$619,500
$582,000 - $650,000
$3,453/mo
Price history
| Date | Event | Price |
|---|---|---|
| 11/11/2026 | Listed for sale | $595,000+234.3%$308/sqft |
Source:  CCAR #41153562 Report a problem | ||
| 5/30/1997 | Sold | $178,000$92/sqft |
Source: Public Record Report a problem | ||
Public tax history
| Year | Property taxes | Tax assessment |
|---|---|---|
| 2026 | -- | $297,205 +2% |
| 2025 | $3,837 +3.2% | $291,378 +2.5% |
| 2024 | $3,719 +2.7% | $284,195 +2% |
| 2023 | $3,621 +1.5% | $278,623 +2% |
| 2022 | $3,567 +4% | $273,161 +2% |
| 2021 | $3,429 +0.4% | $267,805 +1% |
| 2020 | $3,415 +1% | $265,060 +2% |
| 2019 | $3,380 +3.6% | $259,863 +2% |
| 2018 | $3,263 +2.6% | $254,769 +2% |
| 2017 | $3,179 +2.4% | $249,775 +2% |
| 2016 | $3,105 +1% | $244,878 +1.5% |
| 2015 | $3,074 +3% | $241,201 +2% |
| 2014 | $2,984 | $236,477 +17.9% |
| 2013 | -- | $200,500 +17.9% |
| 2012 | -- | $170,000 -14.6% |
| 2011 | -- | $199,000 -2.7% |
| 2010 | -- | $204,500 -9.2% |
| 2009 | -- | $225,114 +2% |
| 2008 | -- | $220,701 +2% |
| 2007 | -- | $216,375 +2% |
| 2006 | -- | $212,134 +2% |
| 2005 | -- | $207,975 +2% |
| 2004 | -- | $203,898 +1.9% |
| 2003 | -- | $200,162 +2% |
| 2002 | -- | $196,238 +2% |
| 2001 | -- | $192,391 |
Find assessor info on the county website
Monthly payment
Est. payment
Payment breakdown
Explore the cost of this home by adjusting the details. Changes won't be saved.Climate risks
Neighborhood: 94531
Nearby schools
Schools provided by the listing agent
- District: Antioch (925) 779-7500
Source: CCAR. This data may not be complete. We recommend contacting the local school district to confirm school assignments for this home.


Similar homes
- $629,0003 bd3 ba1.6k sqft(Undisclosed Address), Antioch, CA 94531For Sale
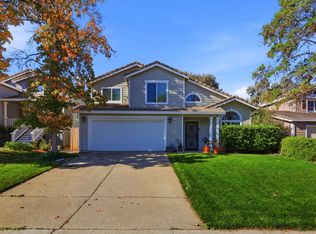 MLS ID #ML82067127, Hugo De Hoyos. MLSListings Inc
- $589,0003 bd2 ba1.7k sqft4324 Spaulding St, Antioch, CA 94531For Sale
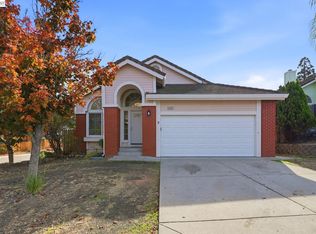 MLS ID #41153344, Marianne Allison. Bay East AOR
- $624,9994 bd3 ba1.9k sqft4609 Knollpark Cir, Antioch, CA 94531For Sale
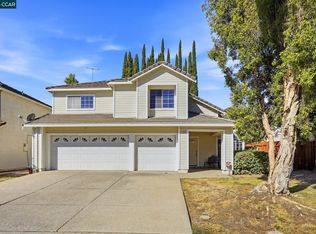 MLS ID #41147678, Getachew Tadesse. CCAR
- $599,0004 bd3 ba1.8k sqft4804 Lefebvre Way, Antioch, CA 94531For Sale
 MLS ID #226075935, Joy Bansil. MetroList Services of CA
