Welcome to 4824 South Lee Road, a beautifully maintained ranch-style residence located in the gated community of Lee Crossing in Delray Beach. Offering 3 bedrooms, 2 bathrooms, and 2,026 living square feet (2,588 total), this single-story home features soaring vaulted ceilings, expansive formal and casual living spaces, and a designer kitchen complete with a center island, pantry, and sunlit breakfast nook. The spacious primary suite offers a walk-in closet and spa-inspired en-suite bath, while a dedicated laundry room and oversized 2-car garage provide added convenience. Step outside to your own private tropical retreat featuring a freeform pool, patio, and lush privacy landscaping, creating the perfect setting for both relaxation and entertaining. With low HOA and an exceptional location in Lee Crossing, just 2 miles from vibrant Atlantic Avenue and only 3 miles from Delray's pristine beaches, this home offers the ideal balance of privacy, comfort, and convenience with the best of South Florida living.
Sold for $630,000
$630,000
4824 S Lee Road, Delray Beach, FL 33445
3beds
2,026sqft
Single Family Residence
Built in 1996
8,961 Square Feet Lot
$633,400 Zestimate®
$311/sqft
$5,580 Estimated rent
Home value
$633,400
$602,000 - $665,000
$5,580/mo
Zestimate® history
Owner options
List your home for rent
$5,580/mo
Rent Zestimate®
Find your next renter with Zillow Rental Manager. Plus, with online applications, you can quickly screen prospective tenants – for free.
$5,580/mo
Rent Zestimate®
Refinance and save
$4,760/mo
Est. payment
Refinancing to a lower rate could help reduce your monthly payments and save thousands over the life of the loan.
$4,760/mo
Est. payment
Explore your selling options
Work with a Zillow partner agent
Leverage their expertise and Zillow's premium Showcase listings to get your home seen by more buyers.
Get startedList with your own agent
Get your home in front of millions of buyers by listing it on Zillow.
Learn how to do itSell it yourself
Take full control of how buyers see your home on Zillow by listing For Sale by Owner (FSBO).
List your homeWhat's special
Freeform poolCenter islandSunlit breakfast nookSpacious primary suiteSoaring vaulted ceilingsSpa-inspired en-suite bathDesigner kitchen
Zillow last checked:
Listing updated:
Listed by:
Laura S Rodriguez 561-676-0870,
The Corcoran Group,
Alexandra Rodriguez 561-810-9969,
The Corcoran Group
Bought with:
Linda D Shai, 3073739
Realty Home Advisors Inc
Source: BeachesMLS,MLS#: B26049035 Originating MLS: BeachesMLS
Originating MLS: BeachesMLSFacts & features
Interior
Bedrooms & bathrooms
- Bedrooms: 3
- Bathrooms: 2
- Full bathrooms: 2
- Main level bathrooms: 2
- Main level bedrooms: 3
Primary bedroom
- Description: CARPET
- Level: First
- Area: 224
- Dimensions: 14 X 16
Bedroom 2
- Description: CARPET
- Level: First
- Area: 132
- Dimensions: 11 X 12
Bedroom 3
- Description: CARPET
- Level: First
- Area: 149.04
- Dimensions: 10.8 X 13.8
Dining room
- Level: First
- Area: 143
- Dimensions: 11 X 13
Dining room
- Description: BREAKFAST
- Level: First
- Area: 100
- Dimensions: 10 X 10
Family room
- Level: First
- Area: 224
- Dimensions: 16 X 14
Kitchen
- Description: CERAMIC TILE/ PANTRY
- Level: First
- Area: 126
- Dimensions: 14 X 9
Living room
- Level: First
- Area: 229.46
- Dimensions: 14 X 16.39
Heating
- Central, Electric, Zoned
Cooling
- Central Air, Ceiling Fan(s), Electric, Zoned
Appliances
- Included: Dryer, Dishwasher, Electric Range, Electric Water Heater, Disposal, Ice Maker, Microwave, Oven, Range, Refrigerator, Water Heater, Washer, Owned Water Heater
- Laundry: Electric Dryer Hookup, Inside, Laundry Room
Features
- Breakfast Bar, Bathtub, Cathedral Ceiling(s), Dual Sinks, Entrance Foyer, Eat-in Kitchen, High Ceilings, Kitchen Island, Living/Dining Room, Main Level Primary, Pantry, Sitting Area in Primary, Soaking Tub, Separate Shower, Stacked Bedrooms, Vaulted Ceiling(s), Walk-In Closet(s)
- Flooring: Carpet, Concrete, Ceramic Tile, Laminate, Tile, Wood
- Windows: Sliding
- Has fireplace: No
Interior area
- Total structure area: 2,588
- Total interior livable area: 2,026 sqft
Property
Parking
- Total spaces: 2
- Parking features: Attached, Covered, Driveway, Garage, Garage Door Opener
- Attached garage spaces: 2
- Has uncovered spaces: Yes
Accessibility
- Accessibility features: None
Features
- Levels: Multi/Split,One
- Stories: 1
- Entry location: Entry Level Living Area Y
- Patio & porch: Covered, Patio, Porch
- Exterior features: Lighting, Outdoor Living Area
- Has private pool: Yes
- Pool features: Concrete, Fenced, Free Form, In Ground, Other, Private
- Fencing: Back Yard,Fenced
- Has view: Yes
- View description: Pool
Lot
- Size: 8,961 Square Feet
- Dimensions: 70' x 128' - INCLUDING 20' CANAL EASEMENT
- Features: Landscaped, Sprinklers Automatic, < 1/4 Acre
Details
- Parcel number: 12424613320000050
- Zoning: R-1-A (city)
- Special conditions: Standard,Listed As-Is
Construction
Type & style
- Home type: SingleFamily
- Architectural style: Ranch
- Property subtype: Single Family Residence
Materials
- CBSConcreteBlockStructure, Block, Concrete, Stucco
- Foundation: Block
- Roof: Barrel,Tile
Condition
- Resale
- New construction: No
- Year built: 1996
Details
- Builder model: CRESTFIELD
Utilities & green energy
- Sewer: Public Sewer
- Water: Public
- Utilities for property: Cable Available, Electricity Available, Sewer Available, Water Available
Community & HOA
Community
- Features: Home Owners Association, Gated, Street Lights, Sidewalks
- Security: Gated Community
- Subdivision: LEES CROSSING
HOA
- Has HOA: Yes
- Amenities included: Picnic Area, Sidewalks
- Services included: Common Areas, Recreation Facilities
- HOA fee: $160 monthly
- HOA name: Oxygen Association Services
- HOA phone: 561-999-9701
Location
- Region: Delray Beach
Financial & listing details
- Price per square foot: $311/sqft
- Tax assessed value: $250,917
- Annual tax amount: $4,385
- Date on market: 7/6/2026
- Cumulative days on market: 12 days
- Listing terms: Cash,Conventional
- Electric utility on property: Yes
- Road surface type: Asphalt
Price history
| Date | Event | Price |
|---|---|---|
| 10/5/2026 | Sold | $630,000-2.9%$311/sqft |
Source:  BeachesMLS #B26049035 Report a problem BeachesMLS #B26049035 Report a problem | ||
| 8/8/2026 | Pending sale | $649,000$320/sqft |
Source: BeachesMLS #B26049035 Report a problem | ||
| 7/6/2026 | Listed for sale | $649,000+347.6%$320/sqft |
Source: BeachesMLS #B26049035 Report a problem | ||
| 3/31/2005 | Sold | $145,000-4.9%$72/sqft |
Source: Public Record Report a problem | ||
| 8/27/1997 | Sold | $152,500$75/sqft |
Source: Public Record Report a problem | ||
Public tax history
| Year | Property taxes | Tax assessment |
|---|---|---|
| 2025 | $4,385 +9.2% | $250,917 +2.9% |
| 2024 | $4,014 | $243,845 +3% |
| 2023 | $4,014 +2.2% | $236,743 +3% |
| 2022 | $3,929 +0.2% | $229,848 +3% |
| 2021 | $3,923 +0.8% | $223,153 +1.4% |
| 2020 | $3,890 +1.5% | $220,072 +2.3% |
| 2019 | $3,833 | $215,124 +1.9% |
| 2018 | $3,833 +4.6% | $211,113 +2.1% |
| 2017 | $3,665 +0.6% | $206,771 +2.1% |
| 2016 | $3,642 -0.2% | $202,518 +0.7% |
| 2015 | $3,650 -3% | $201,110 +0.8% |
| 2014 | $3,762 +1.5% | $199,514 +1.5% |
| 2013 | $3,707 -0.3% | $196,566 +1.7% |
| 2012 | $3,718 -3.3% | $193,280 -1.2% |
| 2011 | $3,845 -3% | $195,646 -2.2% |
| 2010 | $3,965 +6.6% | $200,042 +2.7% |
| 2009 | $3,721 +10.9% | $194,783 +0.1% |
| 2008 | $3,355 -3.5% | $194,588 +3% |
| 2007 | $3,477 -5.9% | $188,920 +2.5% |
| 2006 | $3,694 | $184,312 +3% |
| 2005 | -- | $178,944 +16.2% |
| 2004 | $1,918 +1069% | $153,960 +1.9% |
| 2003 | $164 -94.7% | $151,089 +2.4% |
| 2002 | $3,114 +0.8% | $147,548 +1.6% |
| 2001 | $3,091 +4.6% | $145,224 +3% |
| 2000 | $2,955 +10.9% | $140,994 +2.7% |
| 1999 | $2,664 | $137,287 |
Find assessor info on the county website
Neighborhood: 33445
Nearby homes
- $726,6004 bd2 ba2.1k sqft4830 S Lee Rd, Delray Beach, FL 33445Off Market
- $572,4003 bd2 ba1.5k sqft4818 S Lee Rd, Delray Beach, FL 33445Off Market
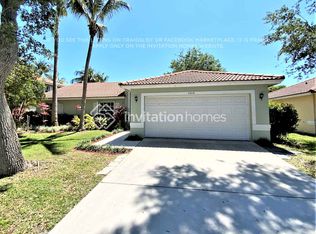
- $690,4003 bd2 ba2.2k sqft4812 S Lee Rd, Delray Beach, FL 33445Off Market
- $733,2003 bd2 ba1.5k sqft4836 S Lee Rd, Delray Beach, FL 33445Off Market
- $740,4004 bd3 ba2.1k sqft4823 S Lee Rd, Delray Beach, FL 33445Off Market
- $647,6003 bd2 ba2k sqft4817 S Lee Rd, Delray Beach, FL 33445Off Market
- $639,4003 bd2 ba2.2k sqft4829 S Lee Rd, Delray Beach, FL 33445Off Market
- $726,7003 bd2 ba2.5k sqft100 W Lee Rd, Delray Beach, FL 33445Off Market
Nearby schools
GreatSchools rating
- 8/10Banyan Creek Elementary SchoolGrades: PK-5Distance: 1.4 mi
- 3/10Carver Middle SchoolGrades: 6-8Distance: 0.4 mi
- 5/10Atlantic High SchoolGrades: 9-12Distance: 1.3 mi
Schools provided by the listing agent
- Elementary: Banyan Creek (Palm Beach)
- Middle: Carver Community
- High: Atlantic
Source: BeachesMLS. This data may not be complete. We recommend contacting the local school district to confirm school assignments for this home.
Get a cash offer in 3 minutes
Find out how much your home could sell for in as little as 3 minutes with a no-obligation cash offer.
Estimated market value
$633,400
Get a cash offer in 3 minutes
Find out how much your home could sell for in as little as 3 minutes with a no-obligation cash offer.
Estimated market value
$633,400
- Florida
- Palm Beach County
- Delray Beach
- 33445
- 4824 S Lee Road
