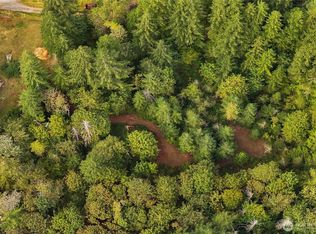
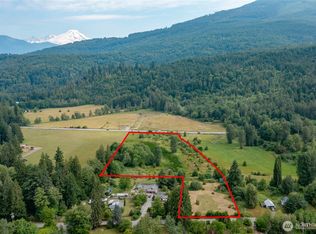
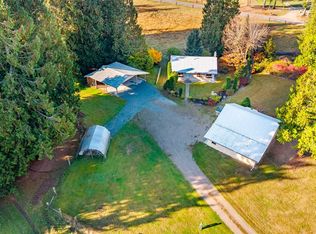
Escape to your own private retreat with this charming 1,452 sq. ft. home situated on a picturesque 1.57-acre property just outside of Concrete. Featuring 2 bedrooms, 1 bathroom, and an upstairs bonus room that could easily serve as a third bedroom, home office, or flex space, this home offers both character and versatility. Thoughtfully designed with an open floor plan that was ahead of its time, the home is filled with natural light from oversized windows that frame the beautiful surrounding views. Beautiful vertical grain fir hardwood floors add warmth and timeless character in bedrooms. The kitchen is equipped with newer appliances, and a heat pump provides energy-efficient heating and air conditioning for year-round comfort. Outside, you'll find everything you need to enjoy country living, including a detached 616 sq. ft. garage, a 900 sq. ft. shop with plenty of room for projects, hobbies, or storage, and a chicken coop ready for your hobby farm dreams. The backyard is a true private oasis, complete with a wonderful patio that's perfect for relaxing, entertaining, or simply taking in the peaceful surroundings. Located in a serene setting near Concrete, this property offers the ideal combination of privacy, functionality, and convenience. With room to grow, space to create, and the charm of a classic home enhanced by modern comforts, this unique property is ready to welcome you home.
Active
Listed by: John L. Scott Skagit • Kyle R. Brown • 360-661-7484
Price cut: $30K (9/4)
$449,950
48242 Moen Road, Concrete, WA 98237
2beds
1,452sqft
Single Family Residence
Built in 1940
1.57 Acres Lot
$445,800 Zestimate®
$310/sqft
$-- HOA
What's special
Open floor planChicken coopUpstairs bonus roomBeautiful surrounding viewsNewer appliances
- --
- on Zillow
- 328
- views
- 36
- saves
Zillow last checked:
Listing updated:
Listed by:
Kyle R. Brown 360-661-7484 ktabrown@frontier.com,
John L. Scott Skagit
Source: NWMLS as distributed by MLS GRID,MLS#: 2545963
Facts & features
Interior
Bedrooms & bathrooms
- Bedrooms: 2
- Bathrooms: 1
- Full bathrooms: 1
- Main level bathrooms: 1
- Main level bedrooms: 2
Primary bedroom
- Level: Main
Bedroom
- Level: Main
Bathroom full
- Level: Main
Entry hall
- Level: Main
Family room
- Level: Main
Kitchen with eating space
- Level: Main
Utility room
- Level: Main
Heating
- Heat Pump, Electric
Cooling
- Heat Pump
Appliances
- Included: Dryer, Refrigerator, See Remarks, Washer, Dryer(s), Refrigerator(s), Washer(s)
Features
- Dining Room
- Flooring: Hardwood, Vinyl, Carpet
- Windows: Dbl Pane/Storm Window
- Basement: None
- Has fireplace: No
- Fireplace features: See Remarks
Interior area
- Total structure area: 1,452
- Total interior livable area: 1,452 sqft
Property
Parking
- Total spaces: 4
- Parking features: Detached Garage, RV Parking
- Has garage: Yes
- Covered spaces: 4
Features
- Levels: One and One Half
- Stories: 1
- Entry location: Main
- Patio & porch: Dbl Pane/Storm Window, Dining Room
- Has view: Yes
- View description: Mountain(s), Territorial
Lot
- Size: 1.57 Acres
- Features: Paved, Secluded, Deck, Outdoor Fireplace, RV Parking
- Topography: Level
- Residential vegetation: Wooded
Details
- Parcel number: P44449
- Special conditions: Standard
Construction
Type & style
- Home type: SingleFamily
- Architectural style: 1 1/2 Story
- Property subtype: Single Family Residence
Materials
- Wood Siding
- Foundation: Poured Concrete
- Roof: Metal
Condition
- Year built: 1940
Utilities & green energy
- Electric: Company: PSE
- Sewer: Septic Tank, Company: Septic
- Water: Individual Well, Company: Individual Well
Community & HOA
Community
- Subdivision: Concrete
Location
- Region: Concrete
Financial & listing details
- Price per square foot: $310/sqft
- Tax assessed value: $384,400
- Annual tax amount: $3,738
- Date on market: 6/25/2026
- Listing terms: Conventional,VA Loan
- Inclusions: Dryer(s), Refrigerator(s), See Remarks, Washer(s)
Estimated market value
$445,800
$424,000 - $468,000
$2,246/mo
Price history
| Date | Event | Price |
|---|---|---|
| 9/4/2026 | Price change | $449,950-6.3%$310/sqft |
Source:  NWMLS as distributed by MLS GRID #2545963 Report a problem NWMLS as distributed by MLS GRID #2545963 Report a problem | ||
| 7/8/2026 | Listed for sale | $479,950$331/sqft |
Source: NWMLS as distributed by MLS GRID #2545963 Report a problem | ||
| 7/8/2026 | Pending sale | $479,950$331/sqft |
Source: NWMLS as distributed by MLS GRID #2545963 Report a problem | ||
| 6/25/2026 | Listed for sale | $479,950$331/sqft |
Source: NWMLS as distributed by MLS GRID #2545963 Report a problem | ||
Public tax history
| Year | Property taxes | Tax assessment |
|---|---|---|
| 2025 | $3,738 +5.7% | $384,400 +11.6% |
| 2024 | $3,535 +31.8% | $344,300 +5.2% |
| 2023 | $2,683 -8.7% | $327,300 -7.5% |
| 2022 | $2,939 | $354,000 +25.1% |
| 2021 | -- | $282,900 +18.5% |
| 2020 | $2,022 +16% | $238,800 +18.8% |
| 2019 | $1,743 -1.1% | $201,000 +10.1% |
| 2018 | $1,762 +12.1% | $182,600 +17.4% |
| 2017 | $1,572 +11.3% | $155,500 +11.5% |
| 2016 | $1,412 +7% | $139,500 +11.4% |
| 2015 | $1,320 -9.8% | $125,200 +4.2% |
| 2013 | $1,464 | $120,200 |
| 2012 | $1,464 -2.7% | $120,200 -18.3% |
| 2011 | $1,505 | $147,200 |
| 2010 | $1,505 -4.6% | $147,200 -20% |
| 2009 | $1,578 +10.9% | $184,000 +20.3% |
| 2008 | $1,423 | $152,900 |
| 2007 | $1,423 +11.8% | $152,900 +47.9% |
| 2003 | $1,272 -0.6% | $103,400 |
| 2002 | $1,280 +5.7% | $103,400 |
| 2001 | $1,210 -1.3% | $103,400 +0.1% |
| 2000 | $1,226 | $103,300 |
Find assessor info on the county website
Monthly payment
Est. payment
Payment breakdown
Explore the cost of this home by adjusting the details. Changes won't be saved.Climate risks
Neighborhood: 98237

Similar homes
- $399,9503 bd2 ba1k sqft47627 Van Horn Lane, Concrete, WA 98237Active
 MLS ID #2561300, Mary Bremer. NWMLS as distributed by MLS GRID
 - $435,0002 bd2 ba1k sqft8840 Haystack Road, Concrete, WA 98237Active
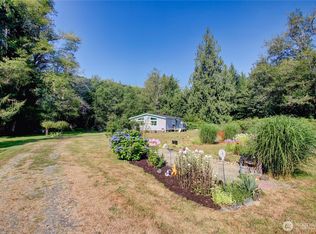 MLS ID #2567103, Patricia Box. NWMLS as distributed by MLS GRID
 - $435,0003 bd2 ba1.7k sqft7362 N Superior Avenue, Concrete, WA 98237Active
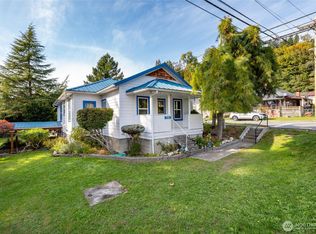 MLS ID #2518062, Kirsten Dalgliesh. NWMLS as distributed by MLS GRID
 - $449,0003 bd2 ba1.8k sqft41887 Cape Horn Drive, Concrete, WA 98237Active
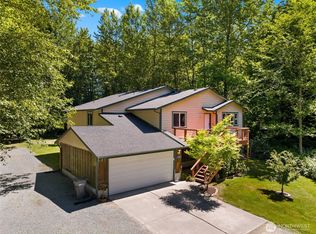 MLS ID #2542350, Hannah Tilley. NWMLS as distributed by MLS GRID
