Welcome to 'Heaven on Earth,' a remarkable 25 acre deepwater retreat on Wadmalaw Island where privacy, natural beauty and an exceptional Lowcountry lifestyle come together. Surrounded by protected conservation land and magnificent live oaks, the property offers an extraordinary setting for life on the water, entertaining, recreation and time spent outdoors.Already complete is an impressive two-story luxury barndominium, thoughtfully designed to serve as both a beautifully finished living space and an exceptionally functional complement to the estate. The first floor is devoted to recreation, fitness and practical pursuits, with a commercial-quality workout area, generous climate-controlled storage and workspace, a dog wash and ample room for vehicles, equipment and outdoor gear. Polished concrete floors make the space as durable as it is versatile. Upstairs, the second floor is where the barndominium becomes a warm and inviting place to gather, entertain and stay. The living area centers around a beautifully appointed chef's kitchen with custom rough-sawn oak cabinetry by Robert Paige, honed quartzite waterfall countertops and solid brass hardware. A Sub-Zero refrigerator, 48-inch Wolf range with griddle, built-in Miele coffee system, Cove dishwasher and chef-grade Galley sink make the kitchen equally suited to a quiet weekend or a house full of guests. Integrated Control4 technology and premium surround sound add another layer of comfort and convenience. French doors open to an expansive, covered second-floor porch outfitted with a built-in recessed hot tub, outdoor dining, an open-flame fire table, and cable-railed vantage points overlooking the serene grounds and private pond. Accommodations on this level include two generous bedrooms, each appointed with customized closets and private en suite bathrooms. The primary guest suite serves as a true sanctuary, featuring its own private sitting room with panoramic views of the grounds and double doors opening onto a secluded private balcony out back. The pond itself is a tranquil centerpiece of the landscape, complete with a center island, native plantings, and winding walking paths. This 2+ acre private, fully landscaped pond is stocked with largemouth bass and surrounded by abundant wildlife, including great blue herons, ducks, osprey, and the occasional bald eagle. Enjoy peaceful walks along the scenic trail that winds around this exceptional natural setting. Taking shape separately along the waterfront is the estate's main residence, designed by Cobb Architects and custom built by The Hartman Group. The single-level home has been planned around its extraordinary setting, with soaring cathedral ceilings and expansive walls of glass capturing panoramic water views from nearly every room. Three waterfront guest suites will each offer private en suite baths, while a separate primary wing will provide exceptional privacy, generous custom closets and a spa-inspired bath with steam room. Plans also include an exceptional chef's kitchen and a three-car garage with room for a private 1,000-square-foot apartment above. Architectural renderings reveal an outdoor living oasis designed by Meadows Pool & Spa, showcasing a custom pool and spa flanked by elevated masonry planters, an integrated gas fire feature, and a serene zen garden framed by palm trees, sod-inset stone pavers, and stepping terraces leading out toward the water. Beyond the two residences, the property offers a wonderful mix of recreation and agricultural possibilities. A two-stall livestock barn, custom chicken coop and 2,400-square-foot Morton agricultural building provide space for horses, animals, hobby farming and equipment. Live oak groves and expansive waterfront gathering areas create a setting equally suited to quiet afternoons and weekends filled with family and friends. For those who love being on the water, the marine amenities are exceptional. An approximately 400-foot pier leads to consistent depths of more than 12 feet at low tide and includes a 16,000-pound hydraulic boat lift, dual 50-amp shore power connections and infrastructure to accommodate a private yacht. From here, Charleston's waterways, offshore fishing and cruising destinations are within easy reach. The estate has also been thoughtfully equipped for greater independence and sustainability, with an extensive solar energy system, five Tesla Powerwalls, an estate-wide Generac generator, reverse-osmosis water purification with 750 gallons of storage and a solar-powered gated Corten steel entrance. Part sporting estate, part waterfront retreat and entirely its own, "Heaven on Earth" offers the rare opportunity to create a life centered around the water, the land and the natural beauty of Wadmalaw Island.
Active
$11,933,000
4825 Retriever Rd, Wadmalaw Island, SC 29487
6beds
10,533sqft
Single Family Residence
Built in 2026
25 Acres Lot
$2,320,100 Zestimate®
$1,133/sqft
$-- HOA
What's special
Three-car garageTwo-stall livestock barnCustom chicken coopOpen-flame fire tableTwo-story luxury barndominiumSolid brass hardwarePremium surround sound
- 1 day
- 341
- 33
Zillow last checked:
Listing updated:
Listed by:
Maison Real Estate
Source: CTMLS,MLS#: 26027881
Facts & features
Interior
Bedrooms & bathrooms
- Bedrooms: 6
- Bathrooms: 8
- Full bathrooms: 7
- 1/2 bathrooms: 1
Rooms
- Room types: Great Room, Living/Dining Combo, Foyer, Great, Laundry, Study
Appliances
- Laundry: Laundry Room
Features
- High Ceilings, Ceiling - Cathedral/Vaulted, Kitchen Island, Unfinished Frog, Walk-In Closet(s), Entrance Foyer
- Has fireplace: No
Interior area
- Total structure area: 10,533
- Total interior livable area: 10,533 sqft
Property
Parking
- Total spaces: 3
- Parking features: Garage
- Garage spaces: 3
Features
- Levels: One
- Stories: 1
- Exterior features: Dock
- Has private pool: Yes
- Pool features: Pool - Elevated
- On waterfront: Yes
- Waterfront features: Pond, River Access, Waterfront
Lot
- Size: 25 Acres
- Features: Wooded, 10+ Acres
Details
- Additional structures: Storage, Barn(s), Shed(s), Guest House
- Parcel number: 1980000016
Construction
Type & style
- Home type: SingleFamily
- Architectural style: Contemporary
- Property subtype: Single Family Residence
Materials
- Brick Veneer, Cement Siding
- Foundation: Raised
- Roof: Metal
Condition
- New construction: Yes
- Year built: 2026
Utilities & green energy
- Sewer: Septic Tank
- Water: Well
Community & HOA
Community
- Subdivision: Rosebank Estates
Location
- Region: Wadmalaw Island
Financial & listing details
- Price per square foot: $1,133/sqft
- Tax assessed value: $2,054,400
- Annual tax amount: $14,747
- Date on market: 10/8/2026
- Listing terms: Any,Cash,Conventional
Estimated market value
$2,320,100
$1.53M - $3.39M
$2,777/mo
Price history
| Date | Event | Price |
|---|---|---|
| 10/8/2026 | Listed for sale | $11,933,000+1283.5%$1,133/sqft |
Source:  CTMLS #26027881 Report a problem CTMLS #26027881 Report a problem | ||
| 11/6/2020 | Sold | $862,500-28.3%$82/sqft |
Source: Public Record Report a problem | ||
| 10/4/2004 | Sold | $1,203,000$114/sqft |
Source: Public Record Report a problem | ||
Public tax history
| Year | Property taxes | Tax assessment |
|---|---|---|
| 2025 | $14,747 +21.2% | $80,300 +62.1% |
| 2024 | $12,170 +130% | $49,540 +120.8% |
| 2023 | $5,291 +3.4% | $22,440 |
| 2022 | $5,116 +1.2% | $22,440 |
| 2021 | $5,057 +132.1% | $22,440 +133.3% |
| 2020 | $2,179 | $9,620 -3.4% |
| 2019 | $2,179 | $9,960 |
| 2017 | $2,179 -2.6% | $9,960 |
| 2016 | $2,237 +4% | $9,960 |
| 2015 | $2,151 +7.3% | $9,960 |
| 2014 | $2,005 | -- |
| 2011 | $2,005 | -- |
Find assessor info on the county website
Monthly payment
Est. payment
Payment breakdown
Explore the cost of this home by adjusting the details. Changes won't be saved.Climate risks
Neighborhood: 29487
Nearby schools
Schools provided by the listing agent
- Elementary: Angel Oak ES 4K-1/Johns Island ES 2-5
- Middle: Haut Gap
- High: St. Johns
Source: CTMLS. This data may not be complete. We recommend contacting the local school district to confirm school assignments for this home.
- $7,258,6005 bd6 ba4.6k sqft4799 Retriever Rd, Wadmalaw Island, SC 29487Off Market
- $7,375,0007 bd9 ba8.1k sqft4855 Retriever Rd, Johns Island, SC 29487Sold
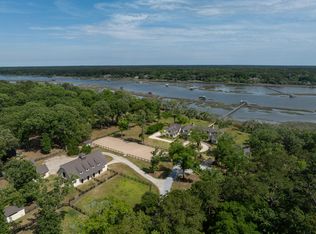
- $2,914,5003 bd2 ba1.7k sqft4887 Retriever Rd, Johns Island, SC 29487Off Market
- $1,598,742-- bd-- ba-- sqftRetriever Rd, Johns island, SC 29487Off Market
Similar homes
- $12,000,0005 bd8 ba6.5k sqft118 & 120 S Battery St, Charleston, SC 29401For Sale
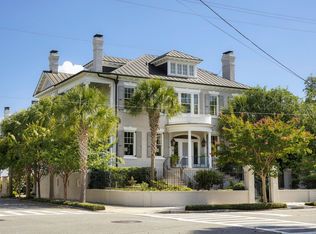
 MLS ID #26027555, Robertson Allen. CTMLS
 - $12,900,0005 bd6 ba7.1k sqft23 Cormorant Island Ln, Johns Island, SC 29455For Sale
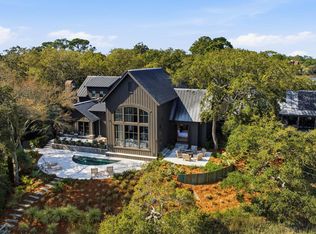 MLS ID #26008198, Leslie Turner. CTMLS
 - $12,500,0007 bd9 ba8.5k sqft69 Church St, Charleston, SC 29401For Sale
 MLS ID #26026443, Mary Lou Wertz. CTMLS
 - $12,150,0005 bd6 ba6.5k sqft69 Otter Is, Kiawah Island, SC 29455For Sale
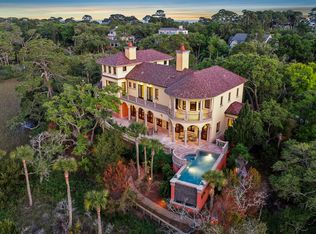 Kiawah Island Real Estate
 - $10,750,0005 bd7 ba6.3k sqft2302 Raven Dr, Sullivans Island, SC 29482For SaleMLS ID #26015968, Jimmy Dye. CTMLS
- $14,500,0008 bd8 ba11k sqft9 E Battery St, Charleston, SC 29401For SaleMLS ID #26022994, Robertson Allen. CTMLS
- $9,900,0006 bd10 ba5.5k sqft59 Church St, Charleston, SC 29401For SaleMLS ID #26010900, Doug Berlinsky. CTMLS
- $10,950,0005 bd6 ba5.7k sqft125 Tradd St, Charleston, SC 29401For SaleMLS ID #26006932, Adam Edwards. CTMLS
- $9,500,0005 bd7 ba6.5k sqft28 Murray Blvd, Charleston, SC 29401For SaleMLS ID #26024552, Robertson Allen. CTMLS
- $14,000,0007 bd11 ba13k sqft21 E Battery St, Charleston, SC 29401For SaleMLS ID #26012755, Robertson Allen. CTMLS
- $13,750,0006 bd7 ba7.1k sqft2 Water St, Charleston, SC 29401For SaleMLS ID #26015184, Robertson Allen. CTMLS
- $7,999,0004 bd5 ba5.7k sqft510 Traders Aly, Mount Pleasant, SC 29464For SaleMLS ID #26005236, Alex Brener. CTMLS
- $6,450,0006 bd8 ba8k sqft47 Robert Mills Cir, Mount Pleasant, SC 29464For SaleMLS ID #26024615, Laurie Tarleton. CTMLS
- $7,998,0006 bd5 ba5.6k sqft16 Trumbo St, Charleston, SC 29401New ConstructionMLS ID #26010056, Eric Davis. CTMLS
- $7,200,0007 bd8 ba5.9k sqft36 Society St, Charleston, SC 29401For SaleMLS ID #26007985, Jessica Lee. CTMLS
