NESTLED ON A .82 ACRE SITE IN THE NEW WOMACK GREEN COMMUNITY ~ THIS ALL BRICK 4 BEDROOM 2.5 BATH TRANSITIONAL RANCH HAS BEEN COMPLETELY UPGRADED AND RENOVATED ~ FRESHLY REPAINTED PLUS ALL NEW LUXERY VINYL PLANK FLOORING THOUGHOUT ~ ENTER FROM THE STATELY 6 X 34 BRICK & CONCRETE COVERED FRONT PORCH ~THE FOYER OPENS TO THE 11.5 X 16 DINING ROOM AND 16 X 27 FAMILYROOM OFFERING A VAULTD CEILING , GAS FIREPLACE,TWIN CEILING FANS PLUS ACCESS TO THE 18 X 22 TIERED COVERED REAR PORCH ~ 11.5 X 27 EATIN KICHEN BOASTS NEW CABINETS,APPLIANCES PLUS GRANITE COUNTER TOPS AND BREAKFAST BAY ~ TUCKED AWAY IS THE 11.5 X 14 OFFICE /CRAFT ROOM ~ ATTACHED 2 CAR GARAGE / WALKUP TO THE UNFINISHED ATTIC ~ SECURITY SYSTEM ,CENTRAL VAC & A 20KW WHOLE HOUSE GENERATER ~ TANKLESS H2O HEATER ~ NEW SOD LAWN WITH IRRTGATION SYSTEM ~ NEW PAVED DRIVE / EXPANDED PARKING ~ ~ WOW ! AT THE END OF THE DRIVE IS A 36 X 36 DETACHED BRICK GARAGE / POWER, WATER AND PROPANE HEATER ~ THE 2ND LEVEL OFFERES A TOTALLY RENOVATED 600+ SQ FT GUEST SUITE / FULL BATH & KITCHEN AREA ~ HEAT PUMP ~CONVIENENTLY LOCATED TO GREAT LOCAL SCHOOLS, SHOPPING, DINING, DOWNTOWN AND ALL OF THE TRI-CITIES ~ THIS A MUST SEE ! ! ! ~ CALL TODAY !
Sold for $580,000
$580,000
4825 Stavely Rd, Chester, VA 23831
4beds
2,756sqft
Single Family Residence
Built in 2004
0.82 Acres Lot
$591,300 Zestimate®
$210/sqft
$2,895 Estimated rent
Home value
$591,300
$562,000 - $621,000
$2,895/mo
Zestimate® history
Owner options
List your home for rent
$2,895/mo
Rent Zestimate®
Find your next renter with Zillow Rental Manager. Plus, with online applications, you can quickly screen prospective tenants – for free.
$2,895/mo
Rent Zestimate®
Refinance and save
$3,826/mo
Est. payment
Refinancing to a lower rate could help reduce your monthly payments and save thousands over the life of the loan.
$3,826/mo
Est. payment
Explore your selling options
Work with a Zillow partner agent
Leverage their expertise and Zillow's premium Showcase listings to get your home seen by more buyers.
Get startedList with your own agent
Get your home in front of millions of buyers by listing it on Zillow.
Learn how to do itSell it yourself
Take full control of how buyers see your home on Zillow by listing For Sale by Owner (FSBO).
List your homeWhat's special
Zillow last checked:
Listing updated:
Listed by:
Warren Jessup warren@warrenjessup.com,
RE/MAX Commonwealth
Bought with:
Rhonda Canada, 0225048957
Rhonda Canada Realtor & Company
Source: CVRMLS,MLS#: 2326500 Originating MLS: Central Virginia Regional MLS
Originating MLS: Central Virginia Regional MLSFacts & features
Interior
Bedrooms & bathrooms
- Bedrooms: 4
- Bathrooms: 3
- Full bathrooms: 2
- 1/2 bathrooms: 1
Primary bedroom
- Description: SUITE/LUKURY BATH-TWIN WALKINS
- Level: First
- Dimensions: 14.0 x 19.0
Bedroom 2
- Description: C.FAN - Walkin CLOSET-SHARED BATH
- Level: First
- Dimensions: 11.6 x 12.0
Bedroom 3
- Description: C.FAN - WALKIN CLOSET-SHARED BATH
- Level: First
- Dimensions: 11.6 x 12.0
Bedroom 4
- Description: WALKIN CLOSET
- Level: First
- Dimensions: 10.6 x 12.0
Additional room
- Description: KITCHEN BRKFAST AREA
- Level: First
- Dimensions: 11.6 x 13.0
Dining room
- Description: LVP FLOORING
- Level: Second
- Dimensions: 11.6 x 16.2
Family room
- Description: VLTD CLG- GAS F/P
- Level: First
- Dimensions: 12.6 x 27.0
Foyer
- Description: LVP FLOORING
- Level: First
- Dimensions: 6.0 x 12.0
Other
- Description: Tub & Shower
- Level: First
Half bath
- Level: First
Kitchen
- Description: EATIN ~ WORK ISLAND
- Level: First
- Dimensions: 11.6 x 14.0
Laundry
- Level: First
- Dimensions: 7.0 x 11.0
Office
- Description: LVP FLOORING
- Level: First
- Dimensions: 11.6 x 14.0
Heating
- Electric, Forced Air, Propane
Cooling
- Central Air
Appliances
- Included: Dishwasher, Electric Cooking, Microwave, Propane Water Heater, Refrigerator, Smooth Cooktop, Tankless Water Heater
- Laundry: Washer Hookup
Features
- Bedroom on Main Level, Breakfast Area, Ceiling Fan(s), Cathedral Ceiling(s), Eat-in Kitchen, Granite Counters, High Ceilings, Walk-In Closet(s)
- Flooring: Vinyl
- Doors: Insulated Doors
- Windows: Thermal Windows
- Basement: Crawl Space
- Attic: Walk-up
- Number of fireplaces: 1
- Fireplace features: Gas, Masonry
Interior area
- Total interior livable area: 2,756 sqft
- Finished area above ground: 2,756
- Finished area below ground: 0
Property
Parking
- Total spaces: 1.5
- Parking features: Driveway, Detached, Garage, Paved, Garage Faces Rear, Garage Faces Side
- Garage spaces: 1.5
- Has uncovered spaces: Yes
Features
- Levels: One
- Stories: 1
- Patio & porch: Rear Porch, Front Porch, Porch
- Exterior features: Sprinkler/Irrigation, Porch, Paved Driveway
- Pool features: None
- Fencing: None
- Frontage length: 0.0000,0.0000
Lot
- Size: 0.82 Acres
- Dimensions: 152 x 241 x 201 x 154
- Features: Cleared, Landscaped, Cul-De-Sac
Details
- Additional structures: Garage(s), Garage Apartment, Guest House
- Parcel number: 78665766200000
- Zoning description: RES
- Special conditions: Corporate Listing
- Other equipment: Generator
Construction
Type & style
- Home type: SingleFamily
- Architectural style: Ranch
- Property subtype: Single Family Residence
Materials
- Brick, Drywall
- Roof: Asphalt,Composition,Shingle
Condition
- Resale
- New construction: No
- Year built: 2004
Utilities & green energy
- Sewer: Public Sewer
- Water: Public
Community & HOA
Community
- Features: Home Owners Association
- Subdivision: Keithwood
HOA
- Has HOA: Yes
- HOA fee: $85 quarterly
Location
- Region: Chester
Financial & listing details
- Price per square foot: $210/sqft
- Tax assessed value: $3
- Annual tax amount: $1
- Date on market: 1/10/2026
- Ownership: Corporate
- Ownership type: Corporation
Price history
| Date | Event | Price |
|---|---|---|
| 1/12/2024 | Sold | $580,000-6.2%$210/sqft |
Source:  CVRMLS #2326500 Report a problem CVRMLS #2326500 Report a problem | ||
| 11/23/2023 | Pending sale | $618,500$224/sqft |
Source: CVRMLS #2326500 Report a problem | ||
| 11/8/2023 | Listed for sale | $618,500$224/sqft |
Source: CVRMLS #2326500 Report a problem | ||
Public tax history
| Year | Property taxes | Tax assessment |
|---|---|---|
| 2025 | $4,926 +11.8% | $553,500 +13.1% |
| 2024 | $4,406 | $489,500 |
Find assessor info on the county website
Neighborhood: 23831
Nearby homes
- $622,6004 bd2 ba2.7k sqft11700 Womack Rd, Chester, VA 23831Off Market
- $398,0653 bd2 ba1.5k sqft4831 Stavely Rd, Chester, VA 23831Sold
- $400,0003 bd3 ba1.6k sqft11219 Sparwood Rd, Chester, VA 23831Sold
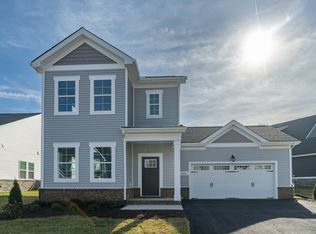
- $900-- bd-- ba-- sqft4813 Stavely Rd, Chester, VA 23831Off Market
- $485,4404 bd3 ba2.2k sqft4807 Stavely Rd, Chester, VA 23831Sold
- $413,5053 bd2 ba1.5k sqft11207 Sparwood Rd, Chester, VA 23831Sold
- $426,0203 bd2 ba1.6k sqft11213 Sparwood Rd, Chester, VA 23831Sold
- $488,4504 bd3 ba2.6k sqft11601 Birdie Ln, Chester, VA 23831Sold
Nearby schools
GreatSchools rating
- 6/10Ecoff Elementary SchoolGrades: PK-5Distance: 0.5 mi
- 2/10Carver Middle SchoolGrades: 6-8Distance: 4.5 mi
- 3/10Lloyd C Bird High SchoolGrades: 9-12Distance: 2.8 mi
Schools provided by the listing agent
- Elementary: Ecoff
- Middle: Carver
- High: Bird
Source: CVRMLS. This data may not be complete. We recommend contacting the local school district to confirm school assignments for this home.
Get a cash offer in 3 minutes
Find out how much your home could sell for in as little as 3 minutes with a no-obligation cash offer.
Estimated market value
$591,300
Get a cash offer in 3 minutes
Find out how much your home could sell for in as little as 3 minutes with a no-obligation cash offer.
Estimated market value
$591,300
- Virginia
- Chesterfield County
- Chester
- 23831
- 4825 Stavely Rd
