Madden Construction is proud to present the "Hayes" ranch plan, built by a local builder who takes pride in every home they create. This home is located in the very desirable Van Meter scool district. The sliding door on the rear of the house leads to the deck and a large lot with a wondeful view. This 3-bedroom, 2-bath home offers an open concept layout with vaulted ceilings in the kitchen, dining, and living areas. The spacious kitchen features a walk-in pantry, island with breakfast bar, Samsung stainless steel appliances (including an upgraded dishwasher), soft-close hardware, and stunning quartz countertops. The living room includes a cozy fireplace, perfect for relaxing. The owner’s suite is a true retreat with a dual vanity, walk-in shower, and walk-in closet. A convenient drop zone is located by the garage, leading into the laundry room. The full basement is ready for future expansion, with an egress window for a potential 4th bedroom, daylight windows and a bathroom stubbed in. The home’s exterior includes low-maintenance siding, and a front door with a touch of glass. A Wi-Fi-enabled garage door opener and thermostat are also included. Located on the south side of Van Meter, this home is a short commute to all of the ammenties of West Des Moines. Radon testing and/or mitigation is the buyer’s responsibility. Ask about special offers from our preferred lender.
New construction
$338,900
4825 Synergy St, Van Meter, IA 50261
3beds
1,313sqft
Single Family Residence
Built in 2026
6,969 Square Feet Lot
$338,200 Zestimate®
$258/sqft
$17/mo HOA
What's special
Cozy fireplaceOpen concept layoutSoft-close hardwareWalk-in closetWalk-in pantryStunning quartz countertopsIsland with breakfast bar
- 21 days
- 133
- 2
Zillow last checked:
Listing updated:
Listed by:
Todd Madden (515)255-1557,
Madden Realty
Source: DMMLS,MLS#: 747250 Originating MLS: Des Moines Area Association of REALTORS
Originating MLS: Des Moines Area Association of REALTORSFacts & features
Interior
Bedrooms & bathrooms
- Bedrooms: 3
- Bathrooms: 2
- Full bathrooms: 1
- 3/4 bathrooms: 1
- Main level bedrooms: 3
Heating
- Forced Air, Gas, Natural Gas
Cooling
- Central Air
Appliances
- Included: Dishwasher, Microwave, Stove
- Laundry: Main Level
Features
- Dining Area, Cable TV
- Flooring: Carpet
- Basement: Daylight,Egress Windows,Unfinished
- Number of fireplaces: 1
- Fireplace features: Electric
Interior area
- Total structure area: 1,313
- Total interior livable area: 1,313 sqft
Property
Parking
- Total spaces: 2
- Parking features: Attached, Garage, Two Car Garage
- Attached garage spaces: 2
Features
- Stories: 1
- Patio & porch: Deck
- Exterior features: Deck
Lot
- Size: 6,969 Square Feet
- Features: Cul-De-Sac
Details
- Parcel number: 1534103025
- Zoning: res
Construction
Type & style
- Home type: SingleFamily
- Architectural style: Ranch,Traditional
- Property subtype: Single Family Residence
Materials
- Frame, Stone, Vinyl Siding
- Foundation: Poured
- Roof: Asphalt,Shingle
Condition
- New Construction
- New construction: Yes
- Year built: 2026
Details
- Builder name: RM Madden Construction Inc
Utilities & green energy
- Sewer: Public Sewer
- Water: Public
Community & HOA
Community
- Security: Smoke Detector(s)
HOA
- Has HOA: Yes
- HOA fee: $200 annually
- HOA name: Grand Ridge estates HOA
- Second HOA name: Platinum propmgmt
- Second HOA phone: 515-619-8814
Location
- Region: Van Meter
Financial & listing details
- Price per square foot: $258/sqft
- Annual tax amount: $9
- Date on market: 8/13/2026
- Listing terms: Cash,Conventional,FHA,VA Loan
- Road surface type: Concrete
Estimated market value
$338,200
$321,000 - $355,000
$2,092/mo
Price history
| Date | Event | Price |
|---|---|---|
| 8/13/2026 | Listed for sale | $338,900+533.5%$258/sqft |
Source:  DMMLS #747250 Report a problem DMMLS #747250 Report a problem | ||
| 6/3/2026 | Sold | $53,500-8.5%$41/sqft |
Source: DMMLS #730460 Report a problem | ||
| 2/19/2026 | Pending sale | $58,500$45/sqft |
Source: DMMLS #730460 Report a problem | ||
| 11/14/2025 | Listed for sale | $58,500$45/sqft |
Source: DMMLS #730460 Report a problem | ||
Public tax history
Tax history is unavailable.
Monthly payment
Est. payment
Payment breakdown
Explore the cost of this home by adjusting the details. Changes won't be saved.Climate risks
Neighborhood: 50261
Nearby schools
Schools provided by the listing agent
- District: Van Meter
Source: DMMLS. This data may not be complete. We recommend contacting the local school district to confirm school assignments for this home.
Similar homes
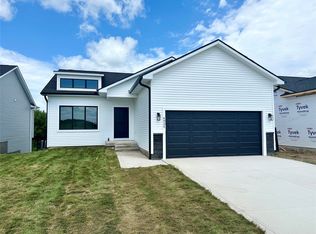
- $338,9003 bd3 ba1.5k sqft4835 Synergy St, Van Meter, IA 50261New Construction
 MLS ID #747258, Todd Madden, Madden Realty. DMMLS
 - $338,9003 bd2 ba1.3k sqft4875 Synergy St, Van Meter, IA 50261New Construction
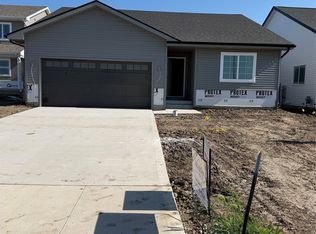 MLS ID #743220, Todd Madden, Madden Realty. DMMLS
 - $341,9003 bd3 ba1.5k sqft4865 Synergy St, Van Meter, IA 50261New Construction
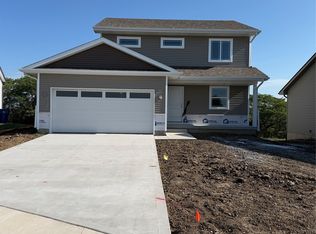 MLS ID #743201, Todd Madden, Madden Realty. DMMLS
 - from $314,2502 bd2 ba1.2k sqftEisenhower B Plan, Grand Ridge Estates, Nnjgty Van Meter, IA 50038New Construction
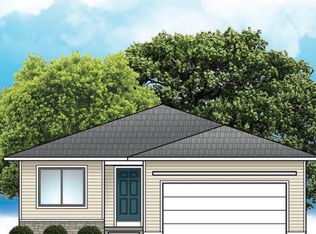 Greenland Homes
