Looking for a move-in ready home with quick possession in the highly desirable Farming Ridge neighborhood within the Exeter School District? Then be sure to add 4826 Farming Ridge Boulevard to your must-see list! This beautifully landscaped and meticulously maintained two-story traditional home offers over 2,100 square feet of above-grade living space, plus an additional 400 square feet of finished space in the lower level with brand new carpeting. From the moment you arrive, the inviting covered front porch sets the stage for the warmth and care found throughout. Step inside to a welcoming flagstone foyer that leads to thoughtfully designed living spaces ideal for both everyday living and entertaining. The main level features a formal living room and dining room, a convenient powder room, and an updated kitchen showcasing granite countertops, stainless steel appliances, tile flooring, and abundant cabinetry. A sunny breakfast area flows seamlessly into the adjoining family room, highlighted by a cozy fireplace. Just beyond, you'll find an expansive 3-season sunroom overlooking the private backyard, complete with a patio that's perfect for relaxing, outdoor dining, or hosting family and friends. Upstairs, the spacious primary suite offers a large bedroom, walk-in closet, and private en-suite bath. Two additional generously sized bedrooms and a full hall bath complete the second floor. The finished lower level provides approximately 400 square feet of additional living space, making it ideal for a recreation room, media room, home office, or play area. This level also includes a dedicated workshop/mechanical room, a separate laundry room with utility sink, and convenient Bilco doors providing direct access to the backyard. Additional features include economical gas heat, central air conditioning, and pride of ownership throughout. Nestled in the sought-after Farming Ridge community, this home offers exceptional convenience with easy access to Exeter Township schools, shopping, dining, parks, and major commuter routes including Routes 422, 562 and 724, making travel throughout Berks County and beyond a breeze. Homes in this desirable neighborhood don't last long, schedule your private showing today!
For sale
$429,900
4826 Farming Ridge Blvd, Reading, PA 19606
3beds
2,501sqft
Single Family Residence
Built in 1978
0.26 Acres Lot
$425,800 Zestimate®
$172/sqft
$-- HOA
What's special
Cozy fireplaceThoughtfully designed living spacesPrivate en-suite bathInviting covered front porchWelcoming flagstone foyerFull hall bathLarge bedroom
- 1 day |
- 779 |
- 55 |
Zillow last checked:
Listing updated:
Listed by:
Peter Heim 610-745-3378,
Keller Williams Platinum Realty - Wyomissing 6108981441,
Listing Team: The Peter Heim Team
Source: Bright MLS,MLS#: PABK2075546
Facts & features
Interior
Bedrooms & bathrooms
- Bedrooms: 3
- Bathrooms: 3
- Full bathrooms: 2
- 1/2 bathrooms: 1
- Main level bathrooms: 1
Rooms
- Room types: Living Room, Dining Room, Primary Bedroom, Bedroom 2, Bedroom 3, Kitchen, Family Room, Sun/Florida Room, Recreation Room
Primary bedroom
- Features: Flooring - Carpet
- Level: Upper
- Area: 252 Square Feet
- Dimensions: 14 X 18
Bedroom 2
- Features: Flooring - Carpet
- Level: Upper
- Area: 105 Square Feet
- Dimensions: 7 X 15
Bedroom 3
- Features: Flooring - Carpet
- Level: Upper
- Area: 121 Square Feet
- Dimensions: 11 X 11
Dining room
- Features: Flooring - HardWood
- Level: Main
- Area: 143 Square Feet
- Dimensions: 11 X 13
Family room
- Features: Flooring - Carpet, Fireplace - Gas
- Level: Main
- Area: 264 Square Feet
- Dimensions: 12 X 22
Kitchen
- Features: Flooring - Ceramic Tile, Granite Counters
- Level: Main
- Area: 112 Square Feet
- Dimensions: 7 X 16
Living room
- Features: Flooring - HardWood, Chair Rail
- Level: Main
- Area: 209 Square Feet
- Dimensions: 11 X 19
Recreation room
- Features: Flooring - Carpet
- Level: Lower
- Area: 400 Square Feet
- Dimensions: 20 X 20
Other
- Features: Flooring - Carpet
- Level: Main
- Area: 247 Square Feet
- Dimensions: 13 X 19
Heating
- Forced Air, Natural Gas
Cooling
- Central Air, Electric
Appliances
- Included: Gas Water Heater
Features
- Attic, Breakfast Area, Chair Railings, Family Room Off Kitchen, Walk-In Closet(s)
- Flooring: Carpet, Ceramic Tile, Hardwood, Wood
- Basement: Partially Finished
- Number of fireplaces: 1
Interior area
- Total structure area: 2,501
- Total interior livable area: 2,501 sqft
- Finished area above ground: 2,101
- Finished area below ground: 400
Property
Parking
- Total spaces: 4
- Parking features: Garage Faces Front, Garage Door Opener, Inside Entrance, Attached, Driveway
- Attached garage spaces: 2
- Uncovered spaces: 2
Accessibility
- Accessibility features: None
Features
- Levels: Two
- Stories: 2
- Pool features: None
Lot
- Size: 0.26 Acres
Details
- Additional structures: Above Grade, Below Grade
- Parcel number: 43533610377007
- Zoning: SUBURBAN RESIDENTIAL
- Special conditions: Standard
Construction
Type & style
- Home type: SingleFamily
- Architectural style: Traditional
- Property subtype: Single Family Residence
Materials
- Vinyl Siding
- Foundation: Block
Condition
- New construction: No
- Year built: 1978
Utilities & green energy
- Electric: 200+ Amp Service
- Sewer: Public Sewer
- Water: Public
Community & HOA
Community
- Subdivision: Farming Ridge
HOA
- Has HOA: No
Location
- Region: Reading
- Municipality: EXETER TWP
Financial & listing details
- Price per square foot: $172/sqft
- Tax assessed value: $123,900
- Annual tax amount: $6,181
- Date on market: 7/21/2026
- Listing agreement: Exclusive Right To Sell
- Listing terms: Conventional,Cash
- Ownership: Fee Simple
Estimated market value
$425,800
$405,000 - $447,000
$2,266/mo
Price history
| Date | Event | Price |
|---|---|---|
| 7/21/2026 | Listed for sale | $429,900$172/sqft |
Source:  Bright MLS #PABK2075546 Report a problem Bright MLS #PABK2075546 Report a problem | ||
Public tax history
| Year | Property taxes | Tax assessment |
|---|---|---|
| 2025 | $6,150 +4.5% | $123,900 |
| 2024 | $5,884 +3.4% | $123,900 |
| 2023 | $5,692 +1.1% | $123,900 |
| 2022 | $5,628 +1.5% | $123,900 |
| 2021 | $5,543 +1.1% | $123,900 |
| 2020 | $5,481 +1.1% | $123,900 |
| 2019 | $5,420 +0.3% | $123,900 |
| 2018 | $5,404 +1.5% | $123,900 |
| 2017 | $5,327 +309.5% | $123,900 |
| 2016 | $1,301 +3.7% | $123,900 |
| 2015 | $1,255 | $123,900 |
| 2014 | -- | $123,900 |
| 2013 | -- | $123,900 |
| 2012 | -- | $123,900 |
| 2011 | -- | $123,900 |
| 2010 | -- | $123,900 |
| 2009 | -- | $123,900 |
| 2008 | -- | $123,900 |
| 2007 | -- | $123,900 |
| 2006 | -- | $123,900 |
| 2005 | -- | $123,900 |
| 2004 | -- | $123,900 |
| 2003 | -- | $123,900 |
| 2002 | -- | $123,900 |
| 2000 | -- | $123,900 |
Find assessor info on the county website
Monthly payment
Est. payment
Payment breakdown
Explore the cost of this home by adjusting the details. Changes won't be saved.Climate risks
Neighborhood: Jacksonwald
Nearby schools
GreatSchools rating
- 8/10Owatin Creek Elementary SchoolGrades: K-4Distance: 0.3 mi
- 5/10Exeter Twp Junior High SchoolGrades: 7-8Distance: 1.7 mi
- 8/10Exeter Twp Senior High SchoolGrades: 9-12Distance: 1.7 mi
Schools provided by the listing agent
- District: Exeter Township
Source: Bright MLS. This data may not be complete. We recommend contacting the local school district to confirm school assignments for this home.
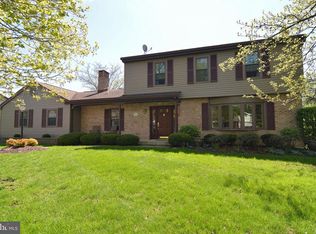
- $442,9005 bd4 ba2.9k sqft4828 Farming Ridge Blvd, Reading, PA 19606Off Market
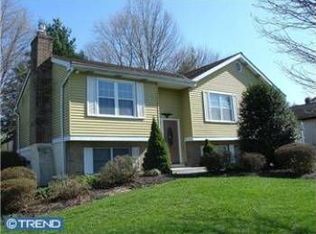
- $354,1004 bd2 ba1.6k sqft4824 Farming Ridge Blvd, Reading, PA 19606Off Market
- $338,6004 bd2 ba1.6k sqft4830 Farming Ridge Blvd, Reading, PA 19606Off Market
- $340,0004 bd2 ba1.6k sqft4827 Farming Ridge Blvd, Reading, PA 19606Off Market
- $388,0003 bd3 ba2k sqft4825 Farming Ridge Blvd, Reading, PA 19606Off Market
- $370,1003 bd2 ba1.8k sqft4822 Farming Ridge Blvd, Reading, PA 19606Off Market
- $363,3004 bd2 ba1.8k sqft4829 Farming Ridge Blvd, Reading, PA 19606Off Market
- $382,2003 bd2 ba2k sqft4823 Farming Ridge Blvd, Reading, PA 19606Off Market
A local agent can set up tours, give advice and negotiate with sellers.
A local lender can help you make sure your offer is ready when you are.
Similar homes
- $425,0004 bd3 ba2.8k sqft40 Gibraltar Rd, Reading, PA 19606For Sale

 MLS ID #PABK2074558, Philip Macaronis, RE/MAX Of Reading. Bright MLS
 - $345,5004 bd2 ba1.5k sqft3605 Orchard Ct, Reading, PA 19606For Sale
 MLS ID #PABK2075362, Cameron Rowe, RE/MAX Of Reading. Bright MLS
 - $--3 bd2 ba1.6k sqft832 Possum Ln, Reading, PA 19606Auction
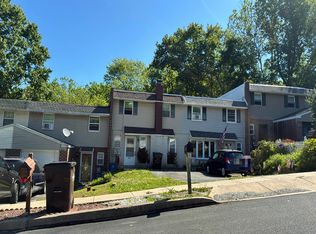 Auction.com 2
 - $400,0003 bd2 ba2.2k sqft47 Carriage Cir, Oley, PA 19547For Sale
 MLS ID #PABK2074726, Ed Spayd, RE/MAX Of Reading. Bright MLS
 - $420,0004 bd3 ba2k sqft36 Par Dr, Reading, PA 19607For SaleMLS ID #PABK2074314, Emily Gordon, Keller Williams Platinum Realty - Wyomissing. Bright MLS
- $275,0003 bd2 ba1.5k sqft812 Penndale Ave, Reading, PA 19606For SaleMLS ID #PABK2074964, Ed Spayd, RE/MAX Of Reading. Bright MLS
- $455,0003 bd3 ba2.4k sqft8 Parkside Dr, Elverson, PA 19520For SaleMLS ID #PACT2126132, Turner Stoltzfus, Stoltzfus Realtors. Bright MLS
- $364,9974 bd3 ba1.8k sqft422 Carsonia Ave, Reading, PA 19606For SaleMLS ID #PABK2074220, Vielka Ynirio, Iron Valley Real Estate of Berks. Bright MLS
- $450,0004 bd3 ba2.3k sqft456 Mountain Home Rd, Sinking Spring, PA 19608For SaleMLS ID #PABK2074336, Cynthia Oswald, RE/MAX Of Reading. Bright MLS
- $600,0004 bd3 ba2.9k sqft109 E 36th St, Reading, PA 19606For SaleMLS ID #PABK2074514, Bradford Kissam, RE/MAX Of Reading. Bright MLS
- $429,9003 bd3 ba2.2k sqft1018 Shilo St, Reading, PA 19605For SaleMLS ID #PABK2074498, Kristin Lightcap, Pagoda Realty ERA Powered. Bright MLS
- $445,0003 bd3 ba2.6k sqft3102 Curtis Rd, Sinking Spring, PA 19608For SaleMLS ID #PABK2074424, Anthony Borelli, Century 21 Gold. Bright MLS
- $359,9003 bd1 ba1.9k sqft310 Carolina Ave, Reading, PA 19605For SaleMLS ID #780947, Lori A. Minotto, Century 21 Gold - Exeter. GLVR
- $463,8884 bd3 ba2.2k sqft209 Battenkill Dr, Douglassville, PA 19518For SaleMLS ID #PABK2074700, Chris Strain, RE/MAX Of Reading. Bright MLS
- $299,9004 bd2 ba1.5k sqft1153 Old Fritztown Rd, Sinking Spring, PA 19608For SaleMLS ID #PABK2075306, Lisa Eshelman, RE/MAX Of Reading. Bright MLS
- $260,0003 bd2 ba2.3k sqft2446 Grandview Ave, Reading, PA 19606For SaleMLS ID #PABK2069410, Megan Toll, KW Empower. Bright MLS
- $299,9004 bd2 ba2.1k sqft812 Brighton Ave, Reading, PA 19606For SaleMLS ID #PABK2070968, John Zunner, RE/MAX Evolved. Bright MLS
- $379,9003 bd2 ba2.1k sqft522 Florida Ave, Reading, PA 19605For SaleMLS ID #PABK2072064, Darren Kostival, RE/MAX Of Reading. Bright MLS
- $310,0004 bd2 ba1.6k sqft3523 Lantana Ave, Reading, PA 19605For SaleMLS ID #PABK2073030, Ed Spayd, RE/MAX Of Reading. Bright MLS
- $349,9004 bd3 ba2.1k sqft1901 N 15th St, Reading, PA 19604For SaleMLS ID #PABK2073852, Philip Macaronis, RE/MAX Of Reading. Bright MLS
