Accepted Offer with Contingencies. This property is eligible for the $5,000 KeyBank Home Buyer Credit, which may be used toward closing costs and prepaid fees when buyers choose KeyBank as their lender. For details, contact Brian Cross, KeyBank Mortgage. Move-in ready and beautifully updated! Larger Garage and Ample Parking! This charming single-level 3-bedroom, 1-bath home features a brand-new roof, updated kitchen and bathroom, and new flooring throughout. Don't miss your chance to make this home yours! Seller is related to listing agent.
Accepting backups
Listed by: Sundance Realty Llc • MATT STURZINGER • Contact: 503-798-1347
Price cut: $400 (9/5)
$369,500
4826 Future Rd NE, Salem, OR 97305
3beds
1,384sqft
Single Family Residence
Built in 1940
7,840 Square Feet Lot
$370,200 Zestimate®
$267/sqft
$-- HOA
What's special
Larger garageBeautifully updatedUpdated kitchenNew flooring throughoutAmple parkingMove-in readyBrand-new roof
- 65 days
- 696
- 57
Zillow last checked:
Listing updated:
Listed by:
MATT STURZINGER 503-798-1347,
Sundance Realty Llc
Source: WVMLS,MLS#: 843305
Facts & features
Interior
Bedrooms & bathrooms
- Bedrooms: 3
- Bathrooms: 1
- Full bathrooms: 1
Primary bedroom
- Level: Main
Dining room
- Features: Area (Combination)
Kitchen
- Level: Main
Living room
- Level: Main
Heating
- Forced Air
Appliances
- Included: Dishwasher, Disposal, Range Included, Gas Water Heater
Features
- Flooring: Laminate
- Has fireplace: No
Interior area
- Total structure area: 1,384
- Total interior livable area: 1,384 sqft
Property
Parking
- Total spaces: 2
- Parking features: Attached
- Attached garage spaces: 2
Features
- Levels: One
- Stories: 1
- Patio & porch: Deck
- Fencing: Fenced
- Has view: Yes
- View description: Territorial
Lot
- Size: 7,840 Square Feet
- Features: Dimension Above, Landscaped
Details
- Parcel number: 595867
Construction
Type & style
- Home type: SingleFamily
- Property subtype: Single Family Residence
Materials
- Wood Siding, Lap Siding
- Foundation: Continuous
- Roof: Composition
Condition
- New construction: No
- Year built: 1940
Utilities & green energy
- Sewer: Public Sewer
- Water: Public
- Utilities for property: Water Connected
Community & HOA
HOA
- Has HOA: No
Location
- Region: Salem
Financial & listing details
- Price per square foot: $267/sqft
- Tax assessed value: $367,160
- Annual tax amount: $3,816
- Price range: $369.5K - $369.5K
- Date on market: 7/10/2026
- Listing agreement: Exclusive Right To Sell
- Listing terms: VA Loan,Cash,ODVA,FHA,Conventional
Estimated market value
$370,200
$352,000 - $389,000
$1,958/mo
Price history
| Date | Event | Price |
|---|---|---|
| 9/10/2026 | Pending sale | $369,500$267/sqft |
Source:  RMLS (OR) #437136281 Report a problem RMLS (OR) #437136281 Report a problem | ||
| 9/5/2026 | Price change | $369,500-0.1%$267/sqft |
Source:  WVMLS #843305 Report a problem WVMLS #843305 Report a problem | ||
| 8/11/2026 | Price change | $369,900-1.3%$267/sqft |
Source: WVMLS #843305 Report a problem | ||
| 7/10/2026 | Listed for sale | $374,900+94.2%$271/sqft |
Source: RMLS (OR) #437136281 Report a problem | ||
| 5/19/2026 | Sold | $193,000+83.8%$139/sqft |
Source: Public Record Report a problem | ||
| 4/10/2001 | Sold | $105,000$76/sqft |
Source: Public Record Report a problem | ||
Public tax history
| Year | Property taxes | Tax assessment |
|---|---|---|
| 2025 | $3,817 +7.8% | $185,780 +3% |
| 2024 | $3,541 +3% | $180,370 +6.1% |
| 2023 | $3,437 +2.9% | $170,020 |
| 2022 | $3,341 +2.9% | $170,020 +3% |
| 2021 | $3,245 +3% | $165,070 +6.1% |
| 2020 | $3,151 +3.6% | $155,610 |
| 2019 | $3,040 +1.3% | -- |
| 2018 | $3,001 | -- |
| 2017 | $3,001 +16.3% | -- |
| 2016 | $2,580 | -- |
| 2015 | $2,580 +2.5% | -- |
| 2014 | $2,516 +6.7% | -- |
| 2013 | $2,357 | -- |
| 2012 | $2,357 +0.1% | -- |
| 2011 | $2,354 +4.2% | $125,700 +6.1% |
| 2010 | $2,258 +1.1% | $118,490 |
| 2009 | $2,233 +6% | $118,490 +3% |
| 2008 | $2,107 +3.3% | $115,040 |
| 2007 | $2,040 +1.7% | -- |
| 2006 | $2,007 +2% | -- |
| 2005 | $1,967 -0.4% | -- |
| 2004 | $1,976 +4.9% | -- |
| 2003 | $1,884 +2.5% | -- |
| 2002 | $1,839 +3.1% | -- |
| 2001 | $1,783 +3.2% | -- |
| 2000 | $1,728 | -- |
Find assessor info on the county website
Monthly payment
Est. payment
Payment breakdown
Explore the cost of this home by adjusting the details. Changes won't be saved.Climate risks
Neighborhood: East Lancaster
Nearby schools
Schools provided by the listing agent
- Elementary: Cesar Chavez
- Middle: Waldo
- High: McKay
Source: WVMLS. This data may not be complete. We recommend contacting the local school district to confirm school assignments for this home.
Similar homes
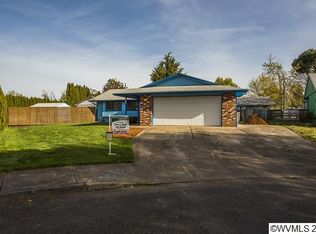
- $375,0003 bd2 ba1.1k sqft4065 47th Ave NE, Salem, OR 97305For Sale

 MLS ID #843730, MEGAN TORRES, Exp Realty, Llc. WVMLS
 - $399,9003 bd2 ba1k sqft4279 Vicki Way NE, Salem, OR 97305For Sale
 MLS ID #844361, CHANCE JOHNSON, Homesmart Realty Group - Albany. WVMLS
 - $410,0003 bd2 ba1.1k sqft4429 Sesame Ln NE, Salem, OR 97305For Sale
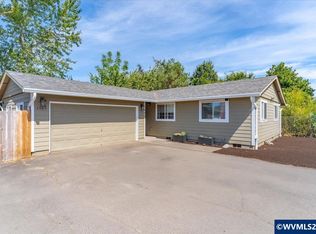 MLS ID #845105, TARAH FAIR, Realty One Group Willamette Valley. WVMLS
 - $319,9003 bd1 ba1.3k sqft4198 Market St NE, Salem, OR 97301For Sale
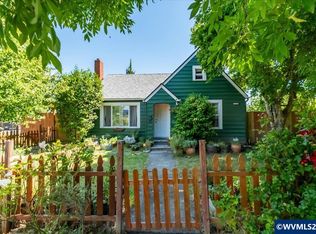 MLS ID #842405, CHUN TRUONG, Homesmart Realty Group. WVMLS
 - $400,0003 bd2 ba1.1k sqft4772 Musket Ct NE, Salem, OR 97305For SaleMLS ID #843349, LUIS GARIBAY, Sparrow Real Estate, Llc. WVMLS
- $415,0003 bd2 ba1.8k sqft4463 Hayesville Dr NE, Salem, OR 97305For SaleMLS ID #843339, SAVANNAH WATERS, Paramount Real Estate Services. WVMLS
- $359,9003 bd1 ba936 sqft2990 Byram St NE, Salem, OR 97301For SaleMLS ID #844560, CARRIE HAMILTON, Re/Max Integrity - Salem. WVMLS
- $370,0003 bd2 ba1.4k sqft955 Harris Ave SE, Salem, OR 97302For SaleMLS ID #840148, CAITLIN MARTINEZ, Works Real Estate. WVMLS
- $379,5003 bd2 ba1.7k sqft375 23rd St SE, Salem, OR 97301For SaleMLS ID #843785, GINGER PAGE, Homestar Brokers. WVMLS
- $385,0002 bd2 ba1.4k sqft3245 Duncan Ave NE, Salem, OR 97301For SaleMLS ID #844186, JAKE WADLEIGH, Works Real Estate. WVMLS
- $355,0003 bd1 ba1k sqft1915 5th St NE, Salem, OR 97301For SaleMLS ID #844371, MAT GENUSER, Simplihom. WVMLS
- $449,9003 bd2 ba1.6k sqft3386 48th Ave NE, Salem, OR 97305For SaleMLS ID #842521, ARNIE AMSDEN, Amsden Realty Llc. WVMLS
- $380,0003 bd2 ba1.2k sqft340 Wyatt Ct NE, Salem, OR 97301For SaleMLS ID #838572, SUTTER MATSON, Exp Realty, Llc. WVMLS
- $354,0003 bd1 ba1.3k sqft1725 Grant St NE, Salem, OR 97301For SaleMLS ID #838835, EDDIE ZAPIEN, Works Real Estate. WVMLS
- $447,5003 bd2 ba1.7k sqft4345 Jackpine St NE, Salem, OR 97305For SaleMLS ID #843774, JENNIFER ANDERSON, Premiere Property Group, Llc Albany. WVMLS
- $389,9004 bd2 ba1.6k sqft1140 Lewis St SE, Salem, OR 97302For SaleMLS ID #844189, KIMBERLY LEIGHTY, Berkshire Hathaway Homeservices R E Prof. WVMLS
- $345,0002 bd2 ba1.2k sqft880 Thompson Ave NE, Salem, OR 97301For SaleMLS ID #844474, AIMEE FARRELL, Homestar Brokers. WVMLS
- $369,0002 bd2 ba1k sqft4260 Glenwood Dr SE, Salem, OR 97317For SaleMLS ID #842454, KELSEY ELLIOTT, Exp Realty, Llc. WVMLS
- $319,9003 bd1 ba802 sqft3419 Arbon St NE, Salem, OR 97301For SaleMLS ID #842848, MATT STURZINGER, Sundance Realty Llc. WVMLS
- $379,9003 bd1 ba1k sqft256 Gregory Ln SE, Salem, OR 97302For SaleMLS ID #842692, MARK SHADRIN, Berkshire Hathaway Homeservices R E Prof. WVMLS
