Rare turnkey duplex in the highly coveted East English Village! This solid two-unit multifamily offers immediate cash flow with two reliable, long-term tenants already in place. Investors will appreciate the significant upside potential to increase existing below-market rents in a high-demand Detroit neighborhood.
The property features separate HVAC systems and water heaters for each unit, keeping utility management simple: tenants pay gas and electricity, while the owner covers water. Exterior updates include new gutters installed in Summer 2025, ensuring a low-maintenance ownership experience.
Residents enjoy off-street parking, a private garage, and a spacious backyard with a dedicated recreation area—perfect for urban living. With strong equity potential and a prime location, this is a "set it and forget it" addition to any portfolio.
For sale
$249,999
4826 Yorkshire Rd, Detroit, MI 48224
5beds
2,309sqft
Multi Family
Built in 1929
-- sqft lot
$248,900 Zestimate®
$108/sqft
$-- HOA
What's special
- 216 days
- 217
- 28
Zillow last checked:
Listing updated:
Listed by:
Revanda Benno 248-937-1337,
EXP Z Real Estate 248-937-1337
Source: Realcomp II,MLS#: 20261014895
Facts & features
Interior
Bedrooms & bathrooms
- Bedrooms: 5
- Bathrooms: 2
- Full bathrooms: 2
Heating
- Forced Air, Hot Water, Natural Gas
Features
- Basement: Unfinished
- Has fireplace: No
Interior area
- Total interior livable area: 2,309 sqft
- Finished area above ground: 2,309
Property
Parking
- Total spaces: 2
- Parking features: Shared Driveway
Features
- Levels: Two
- Stories: 2
- Patio & porch: Deck, Patio
- Exterior features: Awnings
- Pool features: None
Lot
- Size: 4,791 Square Feet
- Dimensions: 40 x 123.49
Details
- Parcel number: W21I073173S
- Zoning description: Residential
- Special conditions: Short Sale No,Standard
Construction
Type & style
- Home type: MultiFamily
- Architectural style: Colonial
- Property subtype: Multi Family
Materials
- Brick
- Foundation: Basement, Brick Mortar
- Roof: Asphalt
Condition
- New construction: No
- Year built: 1929
Utilities & green energy
- Sewer: Sewer At Street
- Water: Public
Community & HOA
Community
- Subdivision: GROSSE POINTE VIEW
Location
- Region: Detroit
Financial & listing details
- Price per square foot: $108/sqft
- Tax assessed value: $97,400
- Annual tax amount: $8,524
- Date on market: 3/12/2026
- Cumulative days on market: 216 days
- Listing agreement: Exclusive Right To Sell
- Listing terms: Cash,Conventional,FHA,Va Loan
Estimated market value
$248,900
$236,000 - $261,000
$1,212/mo
Price history
| Date | Event | Price |
|---|---|---|
| 7/14/2026 | Price change | $249,999-2%$108/sqft |
Source:  Realcomp II #20261014895 Report a problem Realcomp II #20261014895 Report a problem | ||
| 6/10/2026 | Price change | $254,999-3.8%$110/sqft |
Source: Realcomp II #20261014895 Report a problem | ||
| 5/14/2026 | Price change | $264,999-3.6%$115/sqft |
Source: Realcomp II #20261014895 Report a problem | ||
| 3/12/2026 | Listed for sale | $274,900+121.7%$119/sqft |
Source: Realcomp II #20261014895 Report a problem | ||
| 8/28/2023 | Sold | $124,000-16.8%$54/sqft |
Source: Realcomp II #20230028016 Report a problem | ||
| 5/31/2023 | Price change | $149,000-6.9%$65/sqft |
Source: Realcomp II #20230028016 Report a problem | ||
| 4/16/2023 | Listed for sale | $160,000+2.6%$69/sqft |
Source: Realcomp II #20230028016 Report a problem | ||
| 9/21/2022 | Listing removed | -- |
Source: Zillow Rental Manager Report a problem | ||
| 8/15/2022 | Listed for rent | $930 |
Source: Zillow Rental Network Premium Report a problem | ||
| 3/21/2003 | Sold | $156,000$68/sqft |
Source: Public Record Report a problem | ||
Public tax history
| Year | Property taxes | Tax assessment |
|---|---|---|
| 2025 | -- | $110,100 +27.4% |
| 2024 | -- | $86,400 +37.4% |
| 2023 | -- | $62,900 +54.9% |
| 2022 | -- | $40,600 +13.1% |
| 2021 | -- | $35,900 |
| 2020 | $1,143 -44.8% | $35,900 +31.5% |
| 2019 | $2,070 | $27,300 +17.7% |
| 2018 | $2,070 | $23,200 +3766.7% |
| 2017 | -- | $600 -62.5% |
| 2016 | $110 | $1,600 |
| 2015 | $110 -31.4% | $1,600 +0.1% |
| 2013 | $160 +45.7% | $1,599 |
| 2010 | $110 | $1,599 |
| 2009 | -- | $1,599 |
| 2008 | -- | $1,599 |
| 2007 | -- | $1,599 -97.5% |
| 2005 | $770 | $63,456 +3% |
| 2004 | -- | $61,608 |
Find assessor info on the county website
Monthly payment
Est. payment
Payment breakdown
Explore the cost of this home by adjusting the details. Changes won't be saved.Climate risks
Neighborhood: East English Village
Similar homes
- $184,9005 bd2 ba1.9k sqft17215 Sioux St #17219, Detroit, MI 48224For Sale
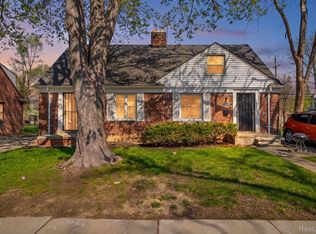
 MLS ID #20261029140, Rashad Elabed, JNA Real Estate. Realcomp II
 - $249,9004 bd3 ba2.7k sqft12001 Saint Aubin St, Hamtramck, MI 48212For Sale
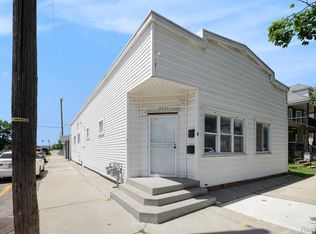 MLS ID #20261044588, Abusaleh Tarek, NPG Real Estate. Realcomp II
 - $249,9004 bd2 ba1.6k sqft8537 Superior Ave, Center Line, MI 48015For Sale
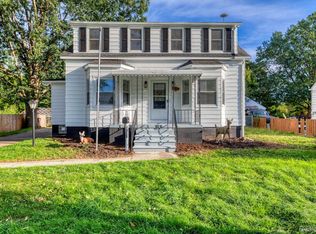 MLS ID #20261074214, Joseph Rosasco, @properties Christie's Int'l R.E. Royal Oak. Realcomp II
 - $275,0005 bd2 ba3.1k sqft1665 Atkinson St, Detroit, MI 48206For Sale
 MLS ID #20261066388, Garrett Blair, Douglas Rose Realty. Realcomp II
 - $260,0003 bd2 ba1.7k sqft19824 Sussex St, Saint Clair Shores, MI 48081For Sale
 MLS ID #50224639, Michael Mitchell, Berkshire Hathaway HomeServices Kee Realty SCS. MiRealSource
 - $130,0003 bd2 ba1.3k sqft5290 Haverhill St, Detroit, MI 48224For SaleMLS ID #20261075564, Jeff Glover, KW Professionals. Realcomp II
- $264,9994 bd3 ba2.8k sqft17311 Appoline St, Detroit, MI 48235For SaleMLS ID #20261080628, Briyana Jordan, Keller Williams Paint Creek. Realcomp II
- $220,0006 bd2 ba2.5k sqft2660 Tuxedo St, Detroit, MI 48206For Sale
 MLS ID #26030012, Julie Dunville, Redfin Corporation. MichRIC
 - $275,0003 bd2 ba1.6k sqft21205 Centennial St, Saint Clair Shores, MI 48081For SaleMLS ID #20261082828, Paula Ramelis, Coldwell Banker Professionals. Realcomp II
- $199,9003 bd3 ba2.3k sqft20514 Lochmoor St, Harper Woods, MI 48225For SaleMLS ID #50224034, Carol Z Koepplin, W.C. Collins Realty. MiRealSource
- $225,0004 bd3 ba2.3k sqft21857 Le Fever Ave, Warren, MI 48091For SaleMLS ID #20261002542, Melanie S Bishop, KW Domain. Realcomp II
- $235,0005 bd4 ba3.1k sqft14425 Woodmont Ave, Detroit, MI 48227For SaleMLS ID #26039926, Jeanine Eady, KW Advantage. MichRIC
- $360,0004 bd2 ba2k sqft1412 Brys Dr, Grosse Pointe Woods, MI 48236For SaleMLS ID #50224437, Edward Ted Roney IV, Sine & Monaghan LLC. MiRealSource
- $250,0003 bd1 ba2k sqft25862 Gunston Ave, Warren, MI 48089For SaleMLS ID #50216113, Crystal Meesseman, KW Platinum. MiRealSource
- $234,9993 bd2 ba1.7k sqft20500 Avalon St, Saint Clair Shores, MI 48080For SaleMLS ID #50221314, Claudia Passalacqua, Keller Williams Great Lakes. MiRealSource
- $289,0004 bd3 ba2.5k sqft28212 Shock St, Saint Clair Shores, MI 48081For SaleMLS ID #20261076973, Ahmad Moussa, Hometown Group Real Estate. Realcomp II
- $195,5003 bd2 ba1.2k sqft21712 Prestwick Ave, Harper Woods, MI 48225For SaleMLS ID #50223748, Quin D'Amico, RE/MAX Showcase Homes. MiRealSource
- $220,0004 bd2 ba1.4k sqft2126 Roslyn Rd, Grosse Pointe Woods, MI 48236For SaleMLS ID #20261034641, Joseph Chidiac, EXP Realty - Mark White & Associates. Realcomp II
- $225,0003 bd2 ba1.8k sqft19708 California St, Saint Clair Shores, MI 48080For SaleMLS ID #50220334, Susan Parker, Century 21 Professionals. MiRealSource
- $225,0003 bd2 ba1.8k sqft13194 Burgundy Ave, Warren, MI 48089For SaleMLS ID #20261081208, Hamidur Rashid, Wasim International Realty. Realcomp II
