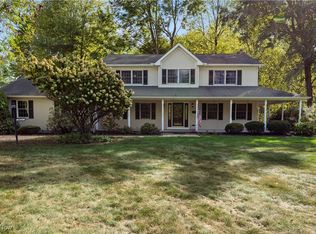
48261 Rice Rd, Amherst, OH 44001
Home value
$629,100
$598,000 - $661,000
$3,291/mo
Owner options
$3,291/mo
Rent Zestimate®
Find your next renter with Zillow Rental Manager. Plus, with online applications, you can quickly screen prospective tenants – for free.
$3,291/mo
Rent Zestimate®
$3,335/mo
Est. payment
Refinancing to a lower rate could help reduce your monthly payments and save thousands over the life of the loan.
$3,335/mo
Est. payment
Explore your selling options
Work with a Zillow partner agent
Leverage their expertise and Zillow's premium Showcase listings to get your home seen by more buyers.
Get startedList with your own agent
Get your home in front of millions of buyers by listing it on Zillow.
Learn how to do itSell it yourself
Take full control of how buyers see your home on Zillow by listing For Sale by Owner (FSBO).
List your homeWhat's special
Zillow last checked:
Listing updated:
Chad P Smith 440-315-9002 chad@trustinchad.com,
Russell Real Estate Services
James E Foley, 2017001619
Howard Hanna
Facts & features
Interior
Bedrooms & bathrooms
- Bedrooms: 3
- Bathrooms: 4
- Full bathrooms: 4
- Main level bathrooms: 1
Primary bedroom
- Description: Spacious owner's suite featuring a private balcony overlooking the backyard retreat,Flooring: Hardwood
- Features: Walk-In Closet(s)
- Level: Second
- Dimensions: 23 x 12
Bedroom
- Description: Flooring: Carpet
- Level: Second
- Dimensions: 15 x 13
Bedroom
- Description: Generously sized bedroom with large closet,Flooring: Carpet
- Level: Second
- Dimensions: 15 x 11
Primary bathroom
- Description: Luxury primary bath featuring granite counters, soaking tub and generous space
- Level: Second
- Dimensions: 16 x 11
Bathroom
- Description: Main floor full bath conveniently located near office and living areas,Flooring: Ceramic Tile
- Level: First
- Dimensions: 8 x 6
Bathroom
- Level: Third
- Dimensions: 7 x 6
Bonus room
- Description: Flexible bonus room ideal for home office, bedroom, hobby room or guest space,Flooring: Hardwood
- Level: First
- Dimensions: 11 x 9
Dining room
- Description: Formal dining room with bay window overlooking the front yard,Flooring: Hardwood
- Level: First
- Dimensions: 12 x 13
Entry foyer
- Description: Impressive two-story foyer creating a grand first impression,Flooring: Hardwood
- Level: First
- Dimensions: 11 x 16
Great room
- Description: Spacious gathering room with fireplace and direct access to the deck and backyard.,Flooring: Hardwood
- Level: First
- Dimensions: 22.9 x 13.7
Kitchen
- Description: Spacious kitchen featuring granite countertops, center island, abundant cabinetry and seamless flow into the family room and outdoor entertaining areas,Flooring: Hardwood
- Features: Granite Counters
- Level: First
- Dimensions: 16 x 21
Laundry
- Description: Dedicated main-level laundry room,Flooring: Luxury Vinyl Tile
- Level: First
- Dimensions: 7 x 6
Library
- Description: Private office offering excellent work-from-home flexibility,Flooring: Hardwood
- Level: First
- Dimensions: 15 x 10
Living room
- Description: Formal living room offering abundant natural light and an inviting gathering space,Flooring: Hardwood
- Level: First
- Dimensions: 12 x 16
Recreation
- Description: Massive recreation room providing nearly 1,200 square feet of additional finished living space, perfect for entertaining, media, gaming or fitness.,Flooring: Carpet
- Level: Lower
- Dimensions: 40 x 29
Utility room
- Description: Mechanical room with additional storage
- Level: Lower
- Dimensions: 10 x 7
Heating
- Forced Air, Fireplace(s), Gas
Cooling
- Central Air, Ceiling Fan(s)
Appliances
- Included: Dryer, Dishwasher, Freezer, Disposal, Microwave, Range, Refrigerator, Washer
- Laundry: Electric Dryer Hookup, Gas Dryer Hookup, In Hall, Main Level, Laundry Room
Features
- Tray Ceiling(s), Ceiling Fan(s), Chandelier, Crown Molding, Coffered Ceiling(s), Double Vanity, Entrance Foyer, Eat-in Kitchen, Granite Counters, Kitchen Island, Open Floorplan, Pantry, Recessed Lighting, Storage, Soaking Tub, Natural Woodwork, Walk-In Closet(s), Central Vacuum
- Windows: Drapes, Screens, Window Coverings
- Basement: Full,Finished,Concrete,Partially Finished,Unfinished,Walk-Up Access,Sump Pump
- Number of fireplaces: 1
- Fireplace features: Family Room, Gas
Interior area
- Total structure area: 4,345
- Total interior livable area: 4,345 sqft
- Finished area above ground: 2,978
- Finished area below ground: 1,367
Property
Parking
- Total spaces: 3
- Parking features: Attached, Concrete, Driveway, Garage Faces Front, Garage, Garage Door Opener, Inside Entrance
- Attached garage spaces: 3
Accessibility
- Accessibility features: Standby Generator
Features
- Levels: Two
- Stories: 2
- Patio & porch: Deck, Front Porch, Patio, Porch, Balcony
- Exterior features: Balcony, Garden, Private Yard
- Has private pool: Yes
- Pool features: Fenced, Filtered, Electric Heat, Gas Heat, Heated, In Ground, Salt Water
- Has spa: Yes
- Spa features: Hot Tub
- Fencing: Back Yard,Fenced,Gate,Partial,Wrought Iron
- Has view: Yes
- View description: Garden, Pool
Lot
- Size: 1.13 Acres
- Features: Back Yard, Flat, Front Yard, Landscaped, Level, Private, Wooded
Details
- Additional structures: Outbuilding, Pole Barn, Pergola, Pool House
- Parcel number: 0500095000073
Construction
Type & style
- Home type: SingleFamily
- Architectural style: Colonial
- Property subtype: Single Family Residence
Materials
- Aluminum Siding, Frame, Concrete, Stone, Vinyl Siding, Wood Siding
- Foundation: Concrete Perimeter
- Roof: Asphalt,Fiberglass
Condition
- Year built: 1994
Utilities & green energy
- Sewer: Private Sewer, Septic Tank
- Water: Public
Green energy
- Indoor air quality: Ventilation
Community & HOA
Community
- Security: Security System, Carbon Monoxide Detector(s), Smoke Detector(s)
- Subdivision: Amherst
HOA
- Has HOA: No
Location
- Region: Amherst
Financial & listing details
- Price per square foot: $145/sqft
- Tax assessed value: $562,910
- Annual tax amount: $7,302
- Date on market: 7/22/2026
- Cumulative days on market: 3 days
- Listing terms: Cash,Conventional,FHA,VA Loan
Price history
| Date | Event | Price |
|---|---|---|
| 8/21/2026 | Sold | $630,000+0.8%$145/sqft |
Source: | ||
| 7/25/2026 | Pending sale | $625,000$144/sqft |
Source: MLS Now #5229874 Report a problem | ||
| 7/22/2026 | Listed for sale | $625,000+7.8%$144/sqft |
Source: | ||
| 12/4/2024 | Sold | $580,000-3.9%$133/sqft |
Source: | ||
| 12/4/2024 | Pending sale | $603,750$139/sqft |
Source: | ||
| 11/4/2024 | Contingent | $603,750$139/sqft |
Source: | ||
| 10/17/2024 | Listed for sale | $603,750+52.8%$139/sqft |
Source: | ||
| 4/19/2019 | Sold | $395,000-1.2%$91/sqft |
Source: Public Record Report a problem | ||
| 3/29/2019 | Pending sale | $399,900$92/sqft |
Source: Russell Real Estate Services #4036458 Report a problem | ||
| 3/14/2019 | Price change | $399,900-12.9%$92/sqft |
Source: Russell Real Estate Services #4036458 Report a problem | ||
| 1/9/2019 | Price change | $459,000-4.2%$106/sqft |
Source: Russell Real Estate Services #4036458 Report a problem | ||
| 10/11/2018 | Price change | $479,000-2%$110/sqft |
Source: Russell Real Estate Services #4036458 Report a problem | ||
| 9/13/2018 | Listed for sale | $489,000$113/sqft |
Source: Russell Real Estate Services #4036458 Report a problem | ||
Public tax history
| Year | Property taxes | Tax assessment |
|---|---|---|
| 2024 | $8,105 +26.8% | $197,020 +42.5% |
| 2023 | $6,394 +1.7% | $138,280 |
| 2022 | $6,288 +0.1% | $138,280 |
| 2021 | $6,285 +10.8% | $138,280 +16.6% |
| 2020 | $5,673 -1.4% | $118,590 |
| 2019 | $5,754 -0.4% | $118,590 |
| 2018 | $5,777 +14.4% | $118,590 +9.9% |
| 2017 | $5,048 -1.3% | $107,880 |
| 2016 | $5,112 -0.1% | $107,880 |
| 2015 | $5,119 -1.9% | $107,880 |
| 2014 | $5,221 -0.1% | $107,880 |
| 2013 | $5,228 +2.4% | $107,880 |
| 2012 | $5,105 | $107,880 |
| 2011 | -- | -- |
| 2010 | -- | -- |
| 2009 | -- | -- |
| 2008 | $4,539 -0.5% | -- |
| 2007 | $4,562 +3.4% | -- |
| 2006 | $4,410 +22.5% | -- |
| 2005 | $3,599 +3.4% | -- |
| 2004 | $3,481 +1.1% | -- |
| 2003 | $3,441 -7.3% | -- |
| 2002 | $3,711 -0.5% | -- |
| 2001 | $3,730 +11.5% | -- |
| 2000 | $3,344 | -- |
Neighborhood: 44001
Nearby homes
- $441,6003 bd2 ba2.6k sqft48241 Rice Rd, Amherst, OH 44001Off Market
- $586,3003 bd3 ba2.3k sqft48267 Rice Rd, Amherst, OH 44001Off Market
- $8,640-- bd-- ba-- sqft48241 Rice Rd, Amherst, OH 44001Off Market
- $455,0004 bd4 ba3.7k sqft48221 Rice Rd, Amherst, OH 44001Sold

- $29,760-- bd-- ba-- sqft48273 Rice Rd, Amherst, OH 44001Off Market
- $660,6003 bd2 ba2.1k sqft48279 Rice Rd, Amherst, OH 44001Off Market
- $29,820-- bd-- ba-- sqft48279 Rice Rd, Amherst, OH 44001Off Market
- $761,6004 bd3 ba3.9k sqft48201 Rice Rd, Amherst, OH 44001Off Market
Nearby schools
GreatSchools rating
- 6/10Firelands Elementary SchoolGrades: K-5Distance: 3.7 mi
- 8/10South Amherst Middle SchoolGrades: 6-8Distance: 3.5 mi
- 8/10Firelands High SchoolGrades: 9-12Distance: 3.5 mi
Schools provided by the listing agent
- District: Firelands LSD - 4707
Source: MLS Now. This data may not be complete. We recommend contacting the local school district to confirm school assignments for this home.
Get a cash offer in 3 minutes
- Ohio
- Lorain County
- Amherst
- 44001
- 48261 Rice Rd