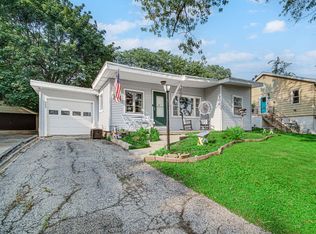
Recently rehabbed and move-in ready, this 3 bed, 2 bath Wauconda home offers the updates buyers are looking for along with a private setting. The home features new LVP flooring, new carpet, new kitchen countertops, new appliances, several new windows, and a new garage door with opener. The layout offers excellent flexibility for a family, guests, or a home office, while the attached garage provides convenient parking and storage. Outside, the property really stands apart, backing to a community lot with no house directly behind it and no neighboring home on the west side, creating a more open and secluded backyard than you typically find at this price. Conveniently located near Slocum Lake, Wauconda's parks, restaurants, shopping, schools, and recreational amenities, this is a home that combines a fresh, updated interior with a lot setting that's difficult to replicate.
New
$309,000
26979 N Ada St, Wauconda, IL 60084
3beds
1,269sqft
Single Family Residence
Built in 1925
5,688 Square Feet Lot
$299,800 Zestimate®
$243/sqft
$38/mo HOA
What's special
Fresh updated interiorSeveral new windowsNew carpetNew kitchen countertopsNew lvp flooringNew appliances
- 1 day |
- 311 |
- 21 |
Zillow last checked:
Listing updated:
Listed by:
Nicholas Zentefis 847-436-0379,
Inspire Realty Group
Source: MRED as distributed by MLS GRID,MLS#: 12728096
Facts & features
Interior
Bedrooms & bathrooms
- Bedrooms: 3
- Bathrooms: 2
- Full bathrooms: 2
Rooms
- Room types: No additional rooms
Primary bedroom
- Features: Flooring (Carpet), Bathroom (Full)
- Level: Main
- Area: 260 Square Feet
- Dimensions: 20X13
Bedroom 2
- Features: Flooring (Carpet)
- Level: Main
- Area: 110 Square Feet
- Dimensions: 11X10
Bedroom 3
- Features: Flooring (Carpet)
- Level: Main
- Area: 88 Square Feet
- Dimensions: 11X8
Dining room
- Features: Flooring (Luxury Vinyl)
- Level: Main
- Area: 88 Square Feet
- Dimensions: 11X8
Kitchen
- Features: Flooring (Luxury Vinyl)
- Level: Main
- Area: 121 Square Feet
- Dimensions: 11X11
Living room
- Features: Flooring (Luxury Vinyl)
- Level: Main
- Area: 260 Square Feet
- Dimensions: 20X13
Heating
- Natural Gas
Cooling
- Window Unit(s)
Appliances
- Included: Range, Microwave, Dishwasher, Refrigerator
Features
- Basement: Crawl Space
- Number of fireplaces: 1
- Fireplace features: Wood Burning, Living Room
Interior area
- Total structure area: 0
- Total interior livable area: 1,269 sqft
Property
Parking
- Total spaces: 2
- Parking features: Yes, Garage Owned, Attached, Garage
- Attached garage spaces: 2
Accessibility
- Accessibility features: No Disability Access
Features
- Stories: 1
Lot
- Size: 5,688 Square Feet
- Dimensions: 57x102
Details
- Parcel number: 09332060010000
- Special conditions: None
Construction
Type & style
- Home type: SingleFamily
- Property subtype: Single Family Residence
Materials
- Wood Siding
Condition
- New construction: No
- Year built: 1925
- Major remodel year: 2026
Utilities & green energy
- Sewer: Septic Tank
- Water: Well
Community & HOA
Community
- Features: Lake, Water Rights, Street Paved
HOA
- Has HOA: Yes
- Services included: Other
- HOA fee: $450 annually
Location
- Region: Wauconda
Financial & listing details
- Price per square foot: $243/sqft
- Tax assessed value: $109,454
- Annual tax amount: $2,172
- Date on market: 8/13/2026
- Ownership: Fee Simple
- Has irrigation water rights: Yes
Estimated market value
$299,800
$285,000 - $315,000
$2,063/mo
Price history
| Date | Event | Price |
|---|---|---|
| 8/13/2026 | Listed for sale | $309,000+157.5%$243/sqft |
Source:  MRED as distributed by MLS GRID #12728096 Report a problem MRED as distributed by MLS GRID #12728096 Report a problem | ||
| 7/7/2026 | Sold | $120,000+3.4%$95/sqft |
Source: Public Record Report a problem | ||
| 10/2/2001 | Sold | $116,000+78.5%$91/sqft |
Source: Public Record Report a problem | ||
| 5/24/2000 | Sold | $65,000$51/sqft |
Source: Public Record Report a problem | ||
Public tax history
| Year | Property taxes | Tax assessment |
|---|---|---|
| 2024 | $2,085 +0.9% | $38,943 +6.7% |
| 2023 | $2,067 +5.9% | $36,481 +9.4% |
| 2022 | $1,952 +6% | $33,346 +21.1% |
| 2021 | $1,842 +4.7% | $27,545 +11% |
| 2020 | $1,759 +5% | $24,808 +5.8% |
| 2019 | $1,675 -2.2% | $23,446 -2.2% |
| 2018 | $1,712 | $23,984 +1.2% |
| 2017 | $1,712 +15.2% | $23,707 +5.6% |
| 2016 | $1,486 -17.8% | $22,450 +8.9% |
| 2015 | $1,808 -22% | $20,609 -12.8% |
| 2014 | $2,316 +1.7% | $23,622 -20.2% |
| 2012 | $2,277 -13.1% | $29,592 -24.6% |
| 2011 | $2,620 +4.3% | $39,256 -5.4% |
| 2010 | $2,512 +18.6% | $41,480 +3.2% |
| 2009 | $2,117 +0.6% | $40,175 -0.3% |
| 2008 | $2,105 +24.3% | $40,311 +16.6% |
| 2006 | $1,693 -15.9% | $34,582 |
| 2005 | $2,013 +6.4% | -- |
| 2004 | $1,892 -7.9% | -- |
| 2003 | $2,055 +34% | -- |
| 2002 | $1,533 +8.6% | -- |
| 2001 | $1,412 +15.3% | $24,930 +3.2% |
| 2000 | $1,224 | $24,150 |
Find assessor info on the county website
Monthly payment
Est. payment
Payment breakdown
Explore the cost of this home by adjusting the details. Changes won't be saved.Climate risks
Neighborhood: 60084
Nearby schools
GreatSchools rating
- 6/10Cotton Creek SchoolGrades: PK-5Distance: 1.9 mi
- 5/10Matthews Middle SchoolGrades: 6-8Distance: 1.7 mi
- 6/10Wauconda High SchoolGrades: 9-12Distance: 2.1 mi
Schools provided by the listing agent
- Elementary: Cotton Creek Elementary School
- Middle: Matthews Middle School
- High: Wauconda Comm High School
- District: 118
Source: MRED as distributed by MLS GRID. This data may not be complete. We recommend contacting the local school district to confirm school assignments for this home.
- $208,600-- bd1 ba1.3k sqft26980 N Morey St, Wauconda, IL 60084Off Market
- $13,3667,122 sqft28344 W Park Ave, Wauconda, IL 60084Off Market

- $223,0002 bd2 ba666 sqft28324 W Park Ave, Wauconda, IL 60084Sold

- $461,300-- bd-- ba-- sqft28370 W Park Ave E, Wauconda, IL 60084Off Market
- $179,2002 bd1 ba1k sqft26940 N Morey St, Wauconda, IL 60084Off Market
- $9,568-- bd-- ba-- sqft26940 N Morey St, Wauconda, IL 60084Off Market
- $7,615-- bd-- ba-- sqft28315 W Oak St, Wauconda, IL 60084Off Market
- $171,6002 bd1 ba674 sqft28307 W Oak St, Wauconda, IL 60084Off Market
A local agent can set up tours, give advice and negotiate with sellers.
A local lender can help you make sure your offer is ready when you are.
Similar homes
- $279,9004 bd2 ba1k sqft909 Pershing Dr, Wauconda, IL 60084New
 MLS ID #12733040, Christine Hjorth, Keller Williams North Shore West. MRED as distributed by MLS GRID
 - $279,0003 bd2 ba1.3k sqft3108 S Woods Ave, McHenry, IL 60051New
 MLS ID #12725533, Tom Udvance, Compass. MRED as distributed by MLS GRID
 - $290,0003 bd1 ba1.2k sqft571 Newport Ct, Island Lake, IL 60042For Sale
 MLS ID #202605013, Catherine Fiebig-Zittlow. NorthWest Illinois Alliance of REALTORS®
 - $319,9002 bd2 ba1k sqft4003 McCabe Ave, Crystal Lake, IL 60014New
 MLS ID #12727909, Emily Piazza, Brokerocity Inc. MRED as distributed by MLS GRID
 - $320,0003 bd2 ba1.7k sqft6206 Hilly Way, Cary, IL 60013NewMLS ID #12728656, Michelle Mackey, Baird & Warner. MRED as distributed by MLS GRID
- $330,0003 bd3 ba1.8k sqft108 Vernon Dr, McHenry, IL 60051NewMLS ID #12731006, Grant Robb, RE/MAX Plaza. MRED as distributed by MLS GRID
- $314,9003 bd1 ba1k sqft886 Quincy Ct, Island Lake, IL 60042NewMLS ID #12729260, Dorota Gessek, Chicagoland Brokers, Inc.. MRED as distributed by MLS GRID
- $389,9004 bd3 ba1.7k sqft506 Old Country Way, Wauconda, IL 60084NewMLS ID #12733712, Sarah Leonard, E-PRO, Legacy Properties, A Sarah Leonard Company, LLC. MRED as distributed by MLS GRID
- $330,0003 bd2 ba1.1k sqft801 Sheridan Dr, Wauconda, IL 60084ActiveMLS ID #12719630, Kim Alden, Compass. MRED as distributed by MLS GRID
- $289,9993 bd2 ba1k sqft48 Wagner Dr, Cary, IL 60013NewMLS ID #12729591, Jeffrey Sklar, Beycome Brokerage Realty LLC. MRED as distributed by MLS GRID
- $349,9003 bd2 ba1.8k sqft6122 Pleasant View Rd, Cary, IL 60013NewMLS ID #12728269, Kathy Maykut, CNC,CSC, RE/MAX All Pro. MRED as distributed by MLS GRID
- $325,0003 bd1 ba1k sqft12 Oak Dr, Oakwood Hills, IL 60013NewMLS ID #12729695, Catherine Burley, RE/MAX Plaza. MRED as distributed by MLS GRID
- $275,0003 bd1 ba960 sqft1508 Poplar St, Holiday Hills, IL 60051NewMLS ID #12730755, Nely Piper, SRES, Berkshire Hathaway HomeServices Starck Real Estate. MRED as distributed by MLS GRID
- $300,0002 bd4 ba1.3k sqft2100 Braeburn Dr Unit B, Wauconda, IL 60084NewMLS ID #12730121, Beth Colen, HomeSmart Connect. MRED as distributed by MLS GRID
- $--2 bd1 ba884 sqft236 Helena Ave, Wauconda, IL 60084AuctionAuction.com 2
- $365,0003 bd2 ba1.5k sqft612 Wood Creek Dr, Island Lake, IL 60042ActiveMLS ID #12719339, Isabel Galan, @properties Christie's International Real Estate. MRED as distributed by MLS GRID
- $275,0002 bd1 ba936 sqft2804 Russett Rd, McHenry, IL 60050NewMLS ID #12730568, Dessi Vukov, CSC, Berkshire Hathaway HomeServices Starck Real Estate. MRED as distributed by MLS GRID
- $336,0005 bd3 ba1.6k sqft104 Channel Dr, Port Barrington, IL 60010ActiveMLS ID #12707387, Andrew Congenie, Compass. MRED as distributed by MLS GRID
- $--3 bd2 ba1.3k sqft166 Bright Oaks Cir, Cary, IL 60013AuctionAuction.com 2
- $369,9004 bd2 ba1.6k sqft641 Clover Rd, Wauconda, IL 60084ActiveMLS ID #12684967, Yolonda Moenning, Keller Williams North Shore West. MRED as distributed by MLS GRID
