Skip main navigation
For sale
  • $139,500

    4828 CONWAY ROAD #121, BELLE ISLE, FL 32812

    1beds
    636sqft
    : 
    $1,335/mo
    Get pre-qualified
    Condominium
    Built in 1973
    -- sqft lot
    $-- Zestimate®
    $219/sqft
    $287/mo HOA

    What's special

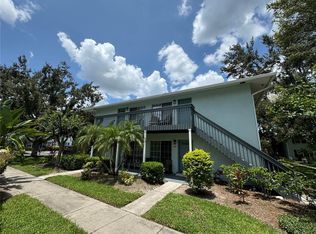
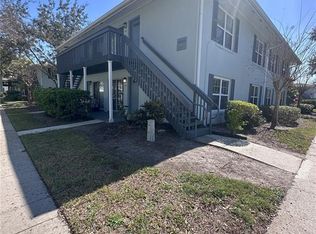

    Virtually Staged. Enjoy easy, low-maintenance living in this freshly renovated ground-floor corner condo at Sienna Place. Set beneath the shady oaks of this established Conway community and just steps from the pool, this move-in-ready one-bedroom, one-bath condo offers a comfortable place to call home, with shopping, dining, parks, lakes, and some of Orlando’s most convenient roadways all within easy reach. Inside, the condo has been thoughtfully renovated from top to bottom with ALL NEW flooring, NEW interior paint, trim and crown detailing, NEW window treatments, and ALL NEW light fixtures, including recessed lighting. The kitchen has also been redone with NEW quartz countertops, a NEW backsplash and hardware, and refinished wood cabinetry. The fresh and inviting space is full of natural light. Sliding glass doors off the dining area lead to a covered patio overlooking the quiet community pool. Start the morning outside with a cup of coffee, take a swim in the afternoon, or enjoy the community’s inviting outdoor spaces, including the pool with paver decking, a BBQ area with new grills, a clubhouse with a fitness center, and winding sidewalks shaded by mature oak and magnolia trees. The bedroom offers comfortable space and storage, while the fully renovated bathroom continues the home’s fresh, move-in-ready feel with a NEW vanity, fixtures, tub and tile, and toilet with built-in bidet. The in-unit laundry adds everyday convenience with an included washer and dryer. The ground-floor location means there are no stairs to navigate. Sienna Place puts you in a convenient Conway location just minutes from Orlando International Airport, Downtown Orlando, and major roadways, making it easy to get around Central Florida while still coming home to a quiet, established community. Move in, unpack, and enjoy. Schedule your showing today.
    8 days
    109
    9

    Likely to sell faster than

    Zillow last checked:

    Listing updated:

    Listed by:

    Kathryn Stelljes 407-982-7240,

    KELLER WILLIAMS REALTY AT THE PARKS 407-629-4420

    Source: Stellar MLS,MLS#: O6445381MLS LogoOriginating MLS: Orlando Regional

      Facts & features

      Interior

      Bedrooms & bathrooms
      • Bedrooms: 1
      • Bathrooms: 1
      • Full bathrooms: 1
      Primary bedroom
      • Features: No Closet
      • Level: First
      • Area: 133.25 Square Feet
      • Dimensions: 13x10.25
      Primary bathroom
      • Features: Bidet, Multiple Shower Heads, Rain Shower Head, Single Vanity, Stone Counters, Tub With Shower, No Closet
      • Level: First
      • Area: 38.96 Square Feet
      • Dimensions: 7.67x5.08
      Dining room
      • Features: No Closet
      • Level: First
      • Area: 61.36 Square Feet
      • Dimensions: 8x7.67
      Kitchen
      • Features: Breakfast Bar, Built-In Shelving, Stone Counters, No Closet
      • Level: First
      • Area: 68.42 Square Feet
      • Dimensions: 8.92x7.67
      Living room
      • Features: No Closet
      • Level: First
      • Area: 210.33 Square Feet
      • Dimensions: 15.58x13.5
      Heating
      • Central
      Cooling
      • Central Air
      Appliances
      • Included: Dishwasher, Dryer, Microwave, Range, Refrigerator, Washer
      • Laundry: Electric Dryer Hookup, Inside, Laundry Closet, Washer Hookup
      Features
      • Built-in Features, Crown Molding, Eating Space In Kitchen, Living Room/Dining Room Combo, Open Floorplan, Primary Bedroom Main Floor, Stone Counters, Thermostat, Walk-In Closet(s)
      • Flooring: Luxury Vinyl
      • Doors: Sliding Doors
      • Windows: Window Treatments
      • Has fireplace: No
      • Common walls with other units/homes: Corner Unit
      Interior area
      • Total structure area: 636
      • Total interior livable area: 636 sqft
      Video & virtual tour

      Property

      Parking
      • Parking features: Open
      • Has uncovered spaces: Yes
      Features
      • Levels: One
      • Stories: 1
      • Patio & porch: Covered, Front Porch
      • Exterior features: Lighting, Rain Gutters, Sidewalk
      • Has view: Yes
      • View description: Pool, Trees/Woods
      Lot
      • Size: 2,760 Square Feet
      • Features: City Lot, Landscaped, Sidewalk
      • Residential vegetation: Trees/Landscaped
      Details
      • Parcel number: 172330802916121
      • Zoning: R-3
      • Special conditions: None

      Construction

      Type & style
      • Home type: Condo
      • Architectural style: Traditional
      • Property subtype: Condominium
      Materials
      • Block, Stucco
      • Foundation: Slab
      • Roof: Shingle
      Condition
      • New construction: No
      • Year built: 1973

      Utilities & green energy

      • Sewer: Public Sewer
      • Water: Public
      • Utilities for property: BB/HS Internet Available, Cable Available, Electricity Connected, Sewer Connected, Water Connected

      Community & HOA

      Community
      • Features: Clubhouse, Community Mailbox, Deed Restrictions, Fitness Center, Pool, Sidewalks
      • Security: Smoke Detector(s)
      • Pet fee: $0 monthly
      • Subdivision: SIENNA PLACE CONDO
      HOA
      • Has HOA: Yes
      • Amenities included: Clubhouse, Pool
      • Services included: Community Pool, Maintenance Structure, Maintenance Grounds
      • HOA fee: $287 monthly
      • HOA name: Diana Santos
      • HOA phone: 407-723-0403
      Location
      • Region: Belle Isle

      Financial & listing details

      • Price per square foot: $219/sqft
      • Tax assessed value: $117,700
      • Annual tax amount: $2,043
      • Date on market: 9/28/2026
      • Cumulative days on market: 5 days
      • Listing terms: Cash,Conventional
      • Ownership: Condominium
      • Total actual rent: 0
      • Electric utility on property: Yes
      • Road surface type: Paved, Asphalt

        Estimated market value

        Not available

        Estimated sales range

        Not available

        Not available

        Price history

        DateEventPrice
        10/2/2026Listed for sale$139,500-12.8%$219/sqft
        Source: Stellar MLS #O6445381 Report a problem
        7/5/2023Sold$160,000-3%$252/sqft
        Source: Agent Provided Report a problem
        6/16/2023Pending sale$165,000$259/sqft
        Source: Stellar MLS #O6111314 Report a problem
        5/30/2023Listed for sale$165,000$259/sqft
        Source: Stellar MLS #O6111314 Report a problem
        5/25/2023Pending sale$165,000$259/sqft
        Source: Stellar MLS #O6111314 Report a problem
        5/19/2023Listed for sale$165,000+26.9%$259/sqft
        Source: Stellar MLS #O6111314 Report a problem
        2/4/2022Sold$130,000+0.1%$204/sqft
        Source: Public Record Report a problem
        1/16/2022Pending sale$129,900$204/sqft
        Source: Stellar MLS #T3348813 Report a problem
        1/10/2022Listed for sale$129,900+334.4%$204/sqft
        Source: Stellar MLS #T3348813 Report a problem
        2/15/2012Listing removed$29,900$47/sqft
        Source: Taos Realty #o4994297 Report a problem
        2/25/2011Listed for sale$29,900-3.2%$47/sqft
        Source: Keller Williams Advantage Realty #o4994297 Report a problem
        11/3/2010Sold$30,900+3.3%$49/sqft
        Source: Public Record Report a problem
        7/21/2010Listed for sale$29,900-78.6%$47/sqft
        Source: Keller Williams Advantage Realty #o4994297 Report a problem
        6/26/2006Sold$139,900+16.7%$220/sqft
        Source: Public Record Report a problem
        5/17/2006Sold$119,900$189/sqft
        Source: Public Record Report a problem

        Public tax history

        YearProperty taxesTax assessment
        2024$1,319 +22.8%$117,700 +8.9%
        2023$1,074 -17.3%$108,100 +54.7%
        2022$1,298 +8%$69,864 +10%
        2021$1,202 +5.7%$63,513 +10%
        2020$1,137 +11.1%$57,739 +10%
        2019$1,024 +9.8%$52,490 +10%
        2018$933 $47,718 -15.7%
        2017$933 +11.5%$56,600 +13.9%
        2016$837 +9.4%$49,700 +13.2%
        2015$765 +19.6%$43,900 +13.7%
        2014$639 +13.2%$38,600 +15%
        2013$565 +16%$33,561 +24.6%
        2012$487 +1.7%$26,935 +2.1%
        2011$479 -19.3%$26,376 -21.8%
        2010$593 $33,745 -17.3%
        2009-- $40,800 -60%
        2008$1,717 -9.6%$102,000 -9.7%
        2007$1,899 +231.9%$113,000 +263.6%
        2006$572 $31,075
        Find assessor info on the county website

        Monthly payment

        Est. payment

        Payment breakdown

        Explore the cost of this home by adjusting the details. Changes won't be saved.
        All calculations are estimates and provided by Zillow, Inc. for informational purposes only. Actual amounts may vary.
        HOA fees may include property taxes on listings classified as Co-Ops. Contact the listing agent and/or owner for fee details.
        See how much you could borrow to make a competitive offer.

        Climate risks

        Neighborhood: 32812

        Getting around

        70 / 100
        Very Walkable
        45 / 100
        Somewhat Bikeable

        Nearby schools

        GreatSchools rating
        Schools provided by the listing agent
        • Elementary: Shenandoah Elem
        • Middle: Conway Middle
        • High: Boone High

        Source: Stellar MLS. This data may not be complete. We recommend contacting the local school district to confirm school assignments for this home.

        A local agent can set up tours, give advice and negotiate with sellers.

        Browse local experts