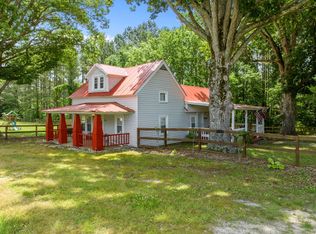
NO HOA dues and no city taxes to pay, yet positioned in Wake Forest with amazing options! This jewel of a house is move-in ready and it offers a open basement for storage or hobby space. It also features a wired workshop that could be anything you can imagine. Shop has a half bath and is ducted and insulated for HVAC. Beside the shop is a garage with huge attic for even more storage and there is also a 12X10 shed. The house has been completely renovated so well. It is spacious, open, and bright and waiting for your fall decor and all still within Wake county and Wake schools. Do not miss out, as this kind of space, country views and and flexibility is a RARE FIND! Home has new doors, new windows, new kitchen cabinets with center isle, beautiful new quartz countertops, hardwood flooring, new carpet, custom trim throughout including crown moulding. Bathrooms also all renovated and bright and fresh and the half hall bath makes this house live with such functionality. Even the septic tank has been replaced with new. HVAC was new in 2020. All finished living area is on one floor and just flows easily. There are two living areas to use as you choose making it perfect for entertaining, home schooling or work from home. You will not believe the attention to detail and condition of this one.
Pending
$465,900
4828 Purnell Rd, Wake Forest, NC 27587
3beds
1,707sqft
Single Family Residence
Built in 1951
0.9 Acres Lot
$466,200 Zestimate®
$273/sqft
$-- HOA
What's special
Wired workshopHardwood flooringCountry viewsHalf hall bathNew windowsBeautiful new quartz countertopsSpacious open and bright
- 6 days
- 311
- 17
Likely to sell faster than
Zillow last checked:
Listing updated:
Listed by:
Rhonda Lester 919-418-5942,
Premier Advantage Realty Inc
Source: Doorify MLS,MLS#: 10189291
Facts & features
Interior
Bedrooms & bathrooms
- Bedrooms: 3
- Bathrooms: 3
- Full bathrooms: 2
- 1/2 bathrooms: 1
- Main level bathrooms: 3
- Main level bedrooms: 3
Primary bedroom
- Level: Main
- Area: 169 Square Feet
- Dimensions: 13.0 x 13.0
Bedroom 2
- Level: Main
- Area: 110 Square Feet
- Dimensions: 11.0 x 10.0
Bedroom 3
- Level: Main
- Area: 110 Square Feet
- Dimensions: 11.0 x 10.0
Basement
- Level: Lower
- Area: 435 Square Feet
- Dimensions: 29.0 x 15.0
Dining room
- Level: Main
- Area: 117 Square Feet
- Dimensions: 13.0 x 9.0
Family room
- Level: Main
- Area: 165 Square Feet
- Dimensions: 15.0 x 11.0
Kitchen
- Level: Main
- Area: 169 Square Feet
- Dimensions: 13.0 x 13.0
Living room
- Level: Main
- Area: 266 Square Feet
- Dimensions: 19.0 x 14.0
Workshop
- Level: Main
- Area: 1204 Square Feet
- Dimensions: 43.0 x 28.0
Heating
- Fireplace(s), Forced Air, Natural Gas
Cooling
- Central Air, Ceiling Fan(s), Exhaust Fan
Appliances
- Included: Electric Range, Refrigerator, Self Cleaning Oven, Stainless Steel Appliance(s)
Features
- Flooring: Carpet, Hardwood, Tile
- Basement: Concrete,Partial,Storage Space,Unfinished,Walk-Up Access,Workshop
- Number of fireplaces: 1
- Fireplace features: Living Room, Masonry, Raised Hearth
Interior area
- Total structure area: 1,707
- Total interior livable area: 1,707 sqft
- Finished area above ground: 1,707
- Finished area below ground: 0
Property
Parking
- Parking features: Driveway
- Has uncovered spaces: Yes
Features
- Levels: One and One Half
- Stories: 1
- Patio & porch: Covered, Side Porch
- Exterior features: Rain Gutters
- Has view: Yes
- View description: Meadow, Pond, Water
- Has water view: Yes
- Water view: Pond,Water
Lot
- Size: 0.9 Acres
Details
- Additional structures: Shed(s), Storage, Workshop
- Parcel number: 181202650530000 0016954
- Zoning: R-40W
- Special conditions: Standard
- Other equipment: Dehumidifier
Construction
Type & style
- Home type: SingleFamily
- Architectural style: Bungalow,Ranch
- Property subtype: Single Family Residence
Materials
- Brick
- Foundation: Concrete Perimeter, See Remarks
- Roof: Shingle
Condition
- Updated/Remodeled
- New construction: No
- Year built: 1951
Utilities & green energy
- Sewer: Public Sewer
- Water: Private, Well
Community & HOA
HOA
- Has HOA: No
Location
- Region: Wake Forest
Financial & listing details
- Price per square foot: $273/sqft
- Tax assessed value: $283,048
- Annual tax amount: $1,830
- Date on market: 8/28/2026
- Listing agreement: Exclusive Right To Sell
- Listing terms: Cash,Conventional,FHA,USDA Loan,VA Loan
- Road surface type: Asphalt
Estimated market value
$466,200
$443,000 - $490,000
$2,269/mo
Price history
| Date | Event | Price |
|---|---|---|
| 9/1/2026 | Pending sale | $465,900$273/sqft |
Source: | ||
| 6/26/2026 | Listed for sale | $465,900+107.1%$273/sqft |
Source: | ||
| 1/12/2023 | Sold | $225,000$132/sqft |
Source: Public Record Report a problem | ||
Public tax history
| Year | Property taxes | Tax assessment |
|---|---|---|
| 2025 | $1,830 +33.5% | $283,048 +30.1% |
| 2024 | $1,371 +103.6% | $217,482 +159.6% |
| 2023 | $673 +104.2% | $83,769 |
| 2022 | $330 +2.6% | $83,769 |
| 2021 | $321 +1.6% | $83,769 |
| 2020 | $316 -45.7% | $83,769 -38.3% |
| 2019 | $583 | $135,869 |
| 2018 | $583 -40.9% | $135,869 |
| 2017 | $986 +2% | $135,869 |
| 2016 | $966 -9.1% | $135,869 -9.5% |
| 2015 | $1,063 +5.4% | $150,161 |
| 2014 | $1,008 | $150,161 |
| 2013 | -- | $150,161 |
| 2012 | -- | $150,161 |
| 2011 | -- | $150,161 |
| 2010 | -- | $150,161 |
| 2009 | -- | $150,161 |
| 2008 | -- | -- |
| 2007 | -- | -- |
| 2006 | -- | -- |
| 2005 | -- | -- |
| 2004 | -- | -- |
| 2003 | -- | -- |
| 2002 | -- | -- |
| 2001 | -- | -- |
Find assessor info on the county website
Monthly payment
Est. payment
Payment breakdown
Explore the cost of this home by adjusting the details. Changes won't be saved.Climate risks
Neighborhood: 27587
Nearby schools
Schools provided by the listing agent
- Elementary: Wake - North Forest Pines Elementary
- Middle: Wake - Wakefield Middle
- High: Wake - Wake Young Womens Leadership Academy
Source: Doorify MLS. This data may not be complete. We recommend contacting the local school district to confirm school assignments for this home.