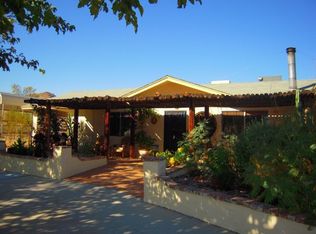
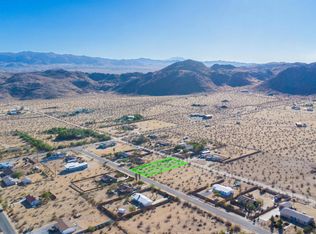
Tucked away in the Hidden Rivers area of Joshua Tree, this 1.14-acre property offers wide mountain views, a large open backyard and plenty of space, all just minutes from downtown and the national park entrance. The home was cared for by the same owners for many years and is now ready for updating and a new owner to make it their own.
Inside, the 2 bedroom, 1 bathroom home has a comfortable layout with a large living room, dining area, roomy kitchen, central heating and air and plenty of natural light. A screened in front porch and large covered back patio provide two great places to enjoy the desert weather and views.
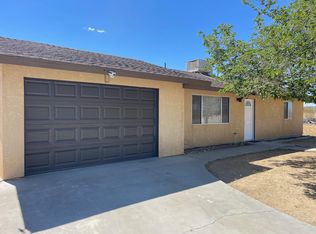
The backyard feels private and open, with room for outdoor living, a spa, pool, desert landscaping, or a possible ADU. The side and rear yard are fully fenced with double gated access. A circular driveway, covered RV parking, detached garage with adjoining workshop and storage sheds add even more functionality.
The all electric home also includes leased solar, an updated electrical panel and an included backup generator with a dedicated connection to the home. With its acreage, views, location and room to make it your own, this property could become a full time home, weekend escape, or short term rental.
Pending
Listed by: Cherie Miller & Associates • Paul Karr • Contact: 760-362-3568
$205,000
4828 Wren Rd, Joshua Tree, CA 92252
2beds
1,117sqft
Single Family Residence
Built in 1968
1.14 Acres Lot
$194,900 Zestimate®
$184/sqft
$-- HOA
What's special
- 39 days
- 449
- 23
Likely to sell faster than
Zillow last checked:
Listing updated:
Listed by:
Paul Karr DRE #01850796 760-362-3568,
Cherie Miller & Associates,
Ricardo Nunez DRE #02149611,
Cherie Miller & Associates
Source: CRMLS,MLS#: JT26183233 Originating MLS: California Regional MLS
Originating MLS: California Regional MLSFacts & features
Interior
Bedrooms & bathrooms
- Bedrooms: 2
- Bathrooms: 1
- Full bathrooms: 1
- Main level bathrooms: 2
- Main level bedrooms: 1
Rooms
- Room types: Bedroom, Den, Entry/Foyer, Family Room, Kitchen, Living Room, Primary Bathroom, Sunroom
Bedroom
- Features: Bedroom on Main Level
Bedroom
- Features: All Bedrooms Down
Bathroom
- Features: Laminate Counters, Separate Shower, Vanity
Kitchen
- Features: Kitchen/Family Room Combo
Heating
- None
Cooling
- Central Air, Evaporative Cooling, Heat Pump
Appliances
- Included: Electric Cooktop, Electric Oven, Electric Water Heater
- Laundry: Washer Hookup, Electric Dryer Hookup, Inside, In Garage
Features
- Ceiling Fan(s), Eat-in Kitchen, Storage, All Bedrooms Down, Bedroom on Main Level
- Has fireplace: No
- Fireplace features: None
- Common walls with other units/homes: No Common Walls
Interior area
- Total interior livable area: 1,117 sqft
Property
Parking
- Total spaces: 2
- Parking features: Covered, Carport, Detached Carport, Driveway, Garage, On Site, Oversized, Private, RV Access/Parking, RV Covered, One Space, Community Structure, Workshop in Garage
- Garage spaces: 2
- Has carport: Yes
Features
- Levels: One
- Stories: 1
- Entry location: Front
- Patio & porch: Rear Porch, Concrete, Covered, Enclosed, Front Porch, Open, Patio, Porch, Screened
- Pool features: None
- Fencing: Chain Link,Good Condition,Security
- Has view: Yes
- View description: Desert, Mountain(s), Panoramic
Lot
- Size: 1.14 Acres
- Features: Back Yard, Desert Back, Desert Front, Front Yard, Level, Rectangular Lot, Street Level, Value In Land, Yard
Details
- Parcel number: 0600071290000
- Special conditions: Standard
- Horse amenities: Riding Trail
Construction
Type & style
- Home type: SingleFamily
- Property subtype: Single Family Residence
Materials
- Roof: Shingle
Condition
- New construction: No
- Year built: 1968
Utilities & green energy
- Electric: Electricity - On Property
- Sewer: Septic Type Unknown
- Water: Public
- Utilities for property: Electricity Available, Water Connected
Green energy
- Energy generation: Solar
Community & HOA
Community
- Features: Biking, Dog Park, Golf, Hiking, Horse Trails, Mountainous, Near National Forest, Park, Preserve/Public Land, Rural
Location
- Region: Joshua Tree
Financial & listing details
- Price per square foot: $184/sqft
- Tax assessed value: $77,554
- Date on market: 8/23/2026
- Cumulative days on market: 39 days
- Listing terms: Cash,Conventional
- Road surface type: Unimproved
Estimated market value
$194,900
$183,000 - $205,000
$1,789/mo
Price history
| Date | Event | Price |
|---|---|---|
| 9/11/2026 | Pending sale | $205,000$184/sqft |
Source:  CRMLS #JT26183233 Report a problem CRMLS #JT26183233 Report a problem | ||
| 8/23/2026 | Listed for sale | $205,000+322.7%$184/sqft |
Source: CRMLS #JT26183233 Report a problem | ||
| 7/14/1998 | Sold | $48,500$43/sqft |
Source: Public Record Report a problem | ||
Public tax history
| Year | Property taxes | Tax assessment |
|---|---|---|
| 2026 | -- | $77,554 +2% |
| 2025 | $1,141 +4% | $76,034 +2% |
| 2024 | $1,096 +2% | $74,543 +2% |
| 2023 | $1,075 +2.1% | $73,081 +2% |
| 2022 | $1,053 +1.4% | $71,648 +2% |
| 2021 | $1,039 +1% | $70,243 +1% |
| 2020 | $1,028 -4.5% | $69,523 +2% |
| 2019 | $1,076 +18.4% | $68,160 +2% |
| 2018 | $909 +1.1% | $66,824 +2% |
| 2017 | $899 | $65,513 +2% |
| 2016 | $899 +1.7% | $64,229 +1.5% |
| 2015 | $885 +4.4% | $63,264 +2% |
| 2014 | $847 | $62,025 +0.5% |
| 2013 | -- | $61,745 +2% |
| 2012 | -- | $60,534 +2% |
| 2011 | -- | $59,347 +0.8% |
| 2010 | -- | $58,903 -0.2% |
| 2009 | -- | $59,043 +2% |
| 2008 | -- | $57,885 +2% |
| 2007 | -- | $56,750 +2% |
| 2006 | -- | $55,637 +2% |
| 2005 | -- | $54,546 +2% |
| 2004 | -- | $53,477 +1.9% |
| 2003 | -- | $52,497 +2% |
| 2002 | -- | $51,468 +2% |
| 2001 | -- | $50,459 +2% |
| 2000 | -- | $49,470 |
Find assessor info on the county website
Monthly payment
Est. payment
Payment breakdown
Explore the cost of this home by adjusting the details. Changes won't be saved.Climate risks
Neighborhood: 92252
Similar homes
- $299,0002 bd1 ba750 sqft62547 Appian Way, Joshua Tree, CA 92252For Sale
 MLS ID #TR26203356, Matthew Moser, Coldwell Banker Envision. CRMLS
 - $305,0002 bd1 ba1k sqft60424 Pueblo Trl, Joshua Tree, CA 92252For Sale
 MLS ID #JT26171408, Russell Gibbs, The Glen Realty. CRMLS

 - $210,0004 bd2 ba1.4k sqft3300 Marvin Dr, Yucca Valley, CA 92284For Sale
 MLS ID #JT25132347, Samantha Stoker, Cherie Miller & Associates. CRMLS
 - $189,9002 bd2 ba1k sqft568 Jemez Trl, Yucca Valley, CA 92284For Sale
 MLS ID #SW26132816, Destry Johnson, BHHS Ranch & Coast Real Estate. CRMLS
Local buyer's agents are ready to help
