Welcome home to this exceptional residence in the highly sought-after Kirkway Subdivision of Canton! Perfectly situated on a beautifully landscaped 0.4-acre corner lot overlooking the pond, this meticulously maintained home offers nearly 3,300 square feet of thoughtfully designed living space, featuring 4 bedrooms, 3 bathrooms, and a desirable 3-car side-entry garage.
Make a lasting first impression through the stunning custom wood front entry door into a grand two-story foyer filled with natural light. The open-concept floor plan is ideal for both everyday living and entertaining....First Floor Private Office/Den...The fully custom kitchen is the centerpiece of the home, complete with smart appliances, an oversized island, and premium finishes throughout.
Major updates provide true peace of mind, including a brand-new roof, Anderson windows, HVAC system, and back patio. Additional upgrades include a whole-home water filtration system, EV charging station, and automatic garage door opener.
The expansive basement offers endless possibilities for additional living space, a home gym, theater, or recreation area. Located within the award-winning Canton School District, this home combines luxury, functionality, and an unbeatable location.
This is a rare opportunity to own a move-in-ready home in one of Canton's most desirable neighborhoods. Schedule your private showing today!
For sale
Price cut: $10K (8/25)
$719,900
48280 Gladstone Rd, Canton, MI 48188
4beds
5,126sqft
Single Family Residence
Built in 2002
0.4 Acres Lot
$710,500 Zestimate®
$140/sqft
$-- HOA
What's special
- 66 days
- 1,544
- 69
Zillow last checked:
Listing updated:
Listed by:
Hassan Scheib 313-395-0000,
Own It Realty 313-395-0000,
Sonny Bertoni 313-770-9997,
Own It Realty
Source: Realcomp II,MLS#: 20261054037
Facts & features
Interior
Bedrooms & bathrooms
- Bedrooms: 4
- Bathrooms: 3
- Full bathrooms: 2
- 1/2 bathrooms: 1
Primary bedroom
- Level: Second
- Area: 238
- Dimensions: 17 X 14
Bedroom
- Level: Second
- Area: 120
- Dimensions: 12 X 10
Bedroom
- Level: Second
- Area: 140
- Dimensions: 14 X 10
Bedroom
- Level: Second
- Area: 120
- Dimensions: 12 X 10
Other
- Level: Second
Other
- Level: Second
Other
- Level: Entry
Heating
- Forced Air, Natural Gas
Cooling
- Central Air
Features
- Basement: Finished,Full
- Has fireplace: No
Interior area
- Total interior livable area: 5,126 sqft
- Finished area above ground: 3,253
- Finished area below ground: 1,873
Property
Parking
- Total spaces: 3
- Parking features: Three Car Garage, Attached
- Garage spaces: 3
Features
- Levels: Two
- Stories: 2
- Entry location: GroundLevelwSteps
- Pool features: None
Lot
- Size: 0.4 Acres
- Dimensions: 111.5 x 155
Details
- Parcel number: 71077030049000
- Special conditions: Short Sale No,Standard
Construction
Type & style
- Home type: SingleFamily
- Architectural style: Colonial
- Property subtype: Single Family Residence
Materials
- Brick
- Foundation: Basement, Poured
Condition
- New construction: No
- Year built: 2002
- Major remodel year: 2026
Utilities & green energy
- Sewer: Public Sewer
- Water: Public
Community & HOA
Community
- Subdivision: KIRKWAY SUB
HOA
- Has HOA: No
Location
- Region: Canton
Financial & listing details
- Price per square foot: $140/sqft
- Tax assessed value: $274,203
- Annual tax amount: $11,124
- Date on market: 7/14/2026
- Cumulative days on market: 66 days
- Listing agreement: Exclusive Right To Sell
- Listing terms: Cash,Conventional,FHA,Va Loan
Estimated market value
$710,500
$675,000 - $746,000
$3,902/mo
Price history
| Date | Event | Price |
|---|---|---|
| 8/25/2026 | Price change | $719,900-1.4%$140/sqft |
Source:  Realcomp II #20261054037 Report a problem Realcomp II #20261054037 Report a problem | ||
| 8/12/2026 | Price change | $729,900-2.7%$142/sqft |
Source: Realcomp II #20261054037 Report a problem | ||
| 7/15/2026 | Listed for sale | $749,900+50%$146/sqft |
Source: Realcomp II #20261054037 Report a problem | ||
| 9/20/2018 | Sold | $499,900+25%$98/sqft |
Source: Public Record Report a problem | ||
| 7/26/2018 | Listed for sale | $399,900$78/sqft |
Source: Benjamin Management Group, Inc #218028422 Report a problem | ||
| 5/25/2018 | Listing removed | $399,900$78/sqft |
Source: Benjamin Management Group, Inc #218028422 Report a problem | ||
| 4/25/2018 | Listed for sale | $399,900-5%$78/sqft |
Source: Benjamin Management Group, Inc #218028422 Report a problem | ||
| 12/31/2002 | Sold | $420,888$82/sqft |
Source: Public Record Report a problem | ||
Public tax history
| Year | Property taxes | Tax assessment |
|---|---|---|
| 2025 | -- | $313,700 +16.9% |
| 2024 | -- | $268,300 +9% |
| 2023 | -- | $246,200 +3.8% |
| 2022 | -- | $237,200 +1.1% |
| 2021 | -- | $234,540 +0% |
| 2020 | $9,416 -17.1% | $234,500 +3.8% |
| 2019 | $11,357 | $226,010 -0.9% |
| 2018 | $11,357 | $228,000 +7.7% |
| 2017 | -- | $211,700 -3.8% |
| 2016 | $9,445 | $220,000 +0.5% |
| 2015 | $9,445 -50.2% | $218,970 +6.9% |
| 2013 | $18,963 +100.8% | $204,920 +13.2% |
| 2010 | $9,445 | $181,060 -1.2% |
| 2009 | -- | $183,310 -9.7% |
| 2008 | -- | $203,080 -7.4% |
| 2007 | $3,933 | $219,390 +0.9% |
| 2005 | -- | $217,350 |
| 2003 | $2,163 +22.4% | $217,350 +512.6% |
| 2001 | $1,767 | $35,479 |
Find assessor info on the county website
Monthly payment
Est. payment
Payment breakdown
Explore the cost of this home by adjusting the details. Changes won't be saved.Climate risks
Neighborhood: 48188

Similar homes
- $740,0003 bd3 ba4.1k sqft190 McDougal Ct, Canton, MI 48188For Sale
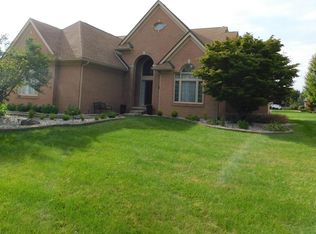
 MLS ID #20261075005, Otis R Sheard, O Sheard Realty LLC. Realcomp II
 - $--4 bd3 ba2.6k sqft47050 Fieldview Ct, Canton, MI 48188Auction
 Auction.com 2
 - $675,0004 bd3 ba3.8k sqft432 E Canford Park, Canton, MI 48187For Sale
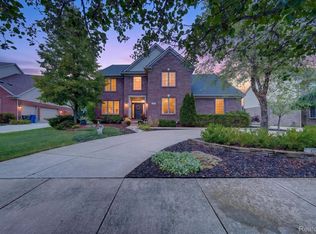 MLS ID #20261075150, Erik Wright, Social House Real Estate Group LLC. Realcomp II
 - $659,9004 bd3 ba2.8k sqft47820 Candace Ln, Canton, MI 48187For Sale
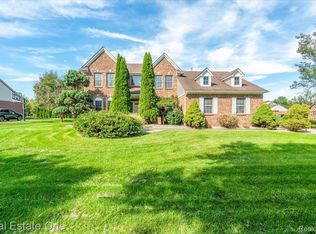 MLS ID #20261074327, Mark C Riegal, Real Estate One. Realcomp II
 - $675,0004 bd4 ba4.3k sqft374 Robert Ct, Canton, MI 48188For SaleMLS ID #20261069895, Piyush Dave, Real Estate One. Realcomp II
- $699,0004 bd4 ba4k sqft50900 Proctor Rd, Canton, MI 48188For SaleMLS ID #20261067309, Jason C Matt, EXP Z Real Estate. Realcomp II
- $599,9004 bd3 ba3k sqft443 Lenox Dr, Canton, MI 48188For SaleMLS ID #20261071454, Katherine M Schaumburger, EXP Realty. Realcomp II
- $700,0004 bd5 ba4.2k sqft48973 Woodson Way, Canton, MI 48187For Sale
 MLS ID #26045670, Todd Waller, @properties Christie's Int'lAA. MichRIC
 - $750,0004 bd4 ba3.5k sqft396 Hamilton St, Canton, MI 48188For SaleMLS ID #26048382, Brent Flewelling, The Charles Reinhart Company. MichRIC
- $715,0004 bd4 ba3.1k sqft49182 Woodson Way, Canton, MI 48187For SaleMLS ID #26034051, Peter Tzilos, Amerix Realty, LLC. MichRIC
- $619,0004 bd4 ba4.4k sqft45498 Muirfield Dr, Canton, MI 48188For SaleMLS ID #20261072826, Smitha Krothapalli, Clients First, REALTORS®. Realcomp II
- $749,9005 bd4 ba4.8k sqft6832 Kennesaw Rd, Canton, MI 48187For SaleMLS ID #20261074711, Todd S Taliaferro, EXP Realty. Realcomp II
- $619,9004 bd3 ba4.2k sqft550 Fairfield Ct, Canton, MI 48188For SaleMLS ID #20261065213, Mike H Ismail, Century 21 Curran & Oberski. Realcomp II
- $674,9004 bd5 ba4.1k sqft51103 Upland View St, Canton, MI 48188For SaleMLS ID #26042530, Benjamin Cockrum, Preferred, Realtors Ltd. MichRIC
- $659,9004 bd3 ba3.4k sqft45478 Muirfield Dr, Canton, MI 48188For SaleMLS ID #20261058178, Jonathan Rivera, @properties Christie's Int'l RE Northville. Realcomp II
- $610,0004 bd3 ba3.8k sqft496 Pleasant Ridge Dr, Canton, MI 48188For SaleMLS ID #20261035974, Fadi Fawzi, EXP Z Real Estate. Realcomp II
- $540,0005 bd3 ba3.3k sqft44744 Danbury Rd, Canton, MI 48188For SaleMLS ID #20261071386, Eric Meldrum, Real Broker, LLC. Realcomp II
- $879,9005 bd5 ba3.8k sqft49335 Dominion Ct, Canton, MI 48187For SaleMLS ID #20261074533, Jeff Glover, KW Professionals. Realcomp II
