When quality counts, the details stand out in this updated 3-bedroom, 1½-bath ranch. The remodeled kitchen features quartz countertops, quality soft-close cabinetry and drawers, and new flooring. The remodeled main bath showcases high-end finishes, a walk-in tiled shower, and a heated, backlit mirror. In the primary bedroom, custom-built bookcases believed to be mahogany add a distinctive touch.
Within the past five years, the kitchen and both baths were remodeled. Other updates during that time include the kitchen appliances, siding, deck, speckled-finish epoxy garage floor, a ductless heating and cooling unit in the family room and windows throughout. The home also features fresh paint throughout the main-floor living areas and a newer roof, furnace, and water heater.
This is NOT a flip home. It was custom updated to the owners specifications. Listing agent is spouse of Estate Administrator.
For sale
$285,000
4829 Country Club Rd, Vestal, NY 13850
3beds
1,704sqft
Single Family Residence
Built in 1962
10,454 Square Feet Lot
$-- Zestimate®
$167/sqft
$-- HOA
What's special
- 1 day
- 555
- 44
Zillow last checked:
Listing updated:
Listed by:
EXIT REALTY HOMEWARD BOUND 607-729-5500,
Robert G. Potochniak
Source: GBMLS,MLS#: 338894 Originating MLS: Greater Binghamton Association of REALTORS
Facts & features
Interior
Bedrooms & bathrooms
- Bedrooms: 3
- Bathrooms: 2
- Full bathrooms: 1
- 1/2 bathrooms: 1
Bedroom
- Level: First
- Dimensions: 12 x 9
Bedroom
- Level: First
- Dimensions: 13 x 10
Bedroom
- Level: First
- Dimensions: 14 x 13
Bathroom
- Level: First
- Dimensions: 10 x 8
Bathroom
- Level: Lower
- Dimensions: 4 x 9
Dining room
- Level: First
- Dimensions: 9 x 9
Family room
- Level: Lower
- Dimensions: 24 x 22
Foyer
- Level: First
- Dimensions: 4 x 4
Kitchen
- Level: First
- Dimensions: 10 x 12
Living room
- Level: First
- Dimensions: 15 x 16
Heating
- Ductless, Forced Air, Gas
Appliances
- Included: Gas Water Heater
Features
- Flooring: Hardwood, Laminate, Tile
Interior area
- Total interior livable area: 1,704 sqft
- Finished area above ground: 1,140
- Finished area below ground: 564
Video & virtual tour
Property
Parking
- Total spaces: 1
- Parking features: Attached, Garage, One Car Garage
- Attached garage spaces: 1
Features
- Stories: 1
- Patio & porch: Deck, Open
- Exterior features: Deck
Lot
- Size: 10,454 Square Feet
- Dimensions: 85 x 129
- Features: Level
Details
- Parcel number: 03480017500700040460000000
Construction
Type & style
- Home type: SingleFamily
- Architectural style: Ranch
- Property subtype: Single Family Residence
Materials
- Vinyl Siding
- Foundation: Basement, Concrete Perimeter
Condition
- Year built: 1962
Utilities & green energy
- Sewer: Public Sewer
- Water: Public
- Utilities for property: Cable Available
Community & HOA
Community
- Subdivision: College Park Sub Sec 20
Location
- Region: Vestal
Financial & listing details
- Price per square foot: $167/sqft
- Tax assessed value: $200,600
- Annual tax amount: $5,667
- Date on market: 11/17/2026
- Listing agreement: Exclusive Right To Sell
- Ownership: ESTATE
Estimated market value
Not available
Estimated sales range
Not available
Not available
Price history
| Date | Event | Price |
|---|---|---|
| 11/17/2026 | Listed for sale | $285,000$167/sqft |
Source:  GBMLS #338894 Report a problem | ||
Public tax history
| Year | Property taxes | Tax assessment |
|---|---|---|
| 2025 | -- | $200,600 +5% |
| 2024 | -- | $191,000 +10% |
| 2023 | -- | $173,600 +15% |
| 2022 | -- | $150,900 +7% |
| 2021 | -- | $141,000 +10.1% |
| 2020 | -- | $128,100 |
| 2019 | -- | $128,100 |
| 2018 | -- | $128,100 |
| 2017 | $3,924 +6.4% | $128,100 |
| 2016 | $3,689 | $128,100 |
| 2015 | $3,689 | $128,100 |
| 2014 | $3,689 | $128,100 |
| 2013 | -- | $128,100 -3% |
| 2012 | -- | $132,000 -5% |
| 2011 | -- | $138,900 |
| 2010 | -- | $138,900 |
| 2009 | -- | $138,900 +2763.9% |
| 2008 | -- | $4,850 |
| 2007 | -- | $4,850 |
| 2006 | -- | $4,850 |
| 2005 | -- | $4,850 |
| 2004 | -- | $4,850 |
| 2003 | -- | $4,850 |
| 2002 | -- | $4,850 |
| 2001 | -- | $4,850 |
| 2000 | -- | $4,850 |
Find assessor info on the county website
Monthly payment
Climate risks
Neighborhood: 13850
Nearby schools
Schools provided by the listing agent
- Elementary: Vestal Hills
- District: Vestal
Source: GBMLS. This data may not be complete. We recommend contacting the local school district to confirm school assignments for this home.

Similar homes
- $290,0003 bd2 ba1.5k sqft4613 Radcliffe Blvd, Vestal, NY 13850For Sale
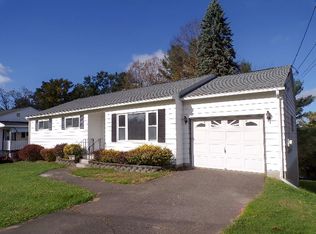 MLS ID #338498, Carey Lynn Smith, Listing by: EXIT REALTY HOMEWARD BOUND. GBMLS
- $289,9003 bd2 ba1.8k sqft1509 Drexel Dr, Vestal, NY 13850For Sale
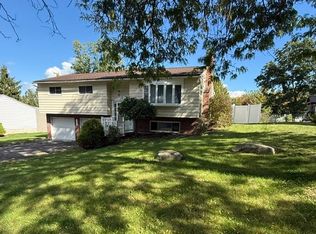 MLS ID #338274, Amy J Lucenti, Listing by: EXIT REALTY HOMEWARD BOUND. GBMLS
- $274,9004 bd2 ba2k sqft109 S Washington St, Binghamton, NY 13903For Sale
 MLS ID #338921, Jennifer Carroll, Listing by: Howard Hanna. GBMLS
- $275,0003 bd2 ba2.1k sqft141 N Meadowbrook Ln, Vestal, NY 13850For Sale
 MLS ID #337239, John J. Farrell, Listing by: EXIT REALTY HOMEWARD BOUND. GBMLS
