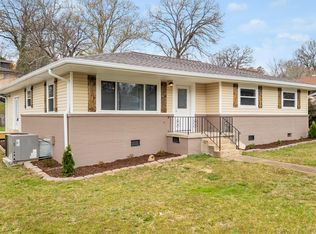
Welcome to this immaculate, move-in ready home tucked into the established Alpine Heights neighborhood of Chattanooga. Beautifully maintained and truly turnkey, this 3-bedroom, 2-bathroom single-story residence offers 1,222 square feet of comfortable, easy-flowing living space--perfect for first-time buyers, downsizers, or anyone seeking a home with nothing left to do but move in.
Step inside to find elegant finishes throughout, including gleaming hardwood floors, ceramic tile, crown molding, and granite countertops. The single-level layout features the primary bedroom conveniently downstairs, a main-level laundry closet, and a full appliance package including refrigerator, electric range and cooktop, microwave, dishwasher, and washer/dryer. Central heating and air plus ceiling fans keep the home comfortable year-round.
Situated on a level 0.28-acre corner lot, the property offers an enclosed porch and side porch for relaxing outdoors, plus a paved driveway with off-street parking and extra storage. Public water and sewer, and a location in the desirable Alpine Crest Elementary, Red Bank Middle, and Red Bank High school zones.
Contingent
Price cut: $5K (8/10)
$274,900
4829 Stagg Rd, Chattanooga, TN 37415
3beds
1,222sqft
Single Family Residence
Built in 1960
0.28 Acres Lot
$270,900 Zestimate®
$225/sqft
$-- HOA
What's special
Elegant finishes throughoutSingle-level layoutPrimary bedroom conveniently downstairsMain-level laundry closetCeramic tileGranite countertopsGleaming hardwood floors
- 46 days
- 577
- 46
Likely to sell faster than
Zillow last checked:
Listing updated:
Listed by:
Michael Burge 423-777-6453,
Southern Property Shop 423-888-5217
Source: Greater Chattanooga Realtors,MLS#: 1539258
Facts & features
Interior
Bedrooms & bathrooms
- Bedrooms: 3
- Bathrooms: 2
- Full bathrooms: 2
Heating
- Central, Electric
Cooling
- Central Air, Ceiling Fan(s), Electric
Appliances
- Included: Cooktop, Dishwasher, Electric Cooktop, Electric Oven, Electric Range, Electric Water Heater, Microwave, Refrigerator, Washer/Dryer, Washer/Dryer Stacked, Water Heater
- Laundry: Laundry Closet, Main Level
Features
- Ceiling Fan(s), Crown Molding, Granite Counters, Laminate Counters, Primary Downstairs, Tub/shower Combo, Plumbed
- Flooring: Ceramic Tile, Hardwood, Laminate
- Windows: Aluminum Frames, Blinds, Drapes
- Has basement: No
- Has fireplace: No
Interior area
- Total structure area: 1,222
- Total interior livable area: 1,222 sqft
- Finished area above ground: 1,222
Property
Parking
- Total spaces: 1
- Parking features: Concrete, Driveway, Off Street, Paved
- Carport spaces: 1
Features
- Levels: One
- Stories: 1
- Patio & porch: Enclosed, Porch, Side Porch
- Exterior features: Rain Gutters, Storage
- Fencing: None
Lot
- Size: 0.28 Acres
- Dimensions: 85.6 x 140.3
- Features: Back Yard, Corner Lot, Few Trees, Front Yard, Level
Details
- Parcel number: 109c D 007
- Special conditions: Standard
Construction
Type & style
- Home type: SingleFamily
- Property subtype: Single Family Residence
Materials
- Vinyl Siding
- Foundation: Concrete Perimeter
- Roof: Shingle
Condition
- New construction: No
- Year built: 1960
Utilities & green energy
- Sewer: Public Sewer
- Water: Public
- Utilities for property: Cable Available, Electricity Connected, Phone Available, Sewer Connected, Water Connected
Community & HOA
Community
- Security: Smoke Detector(s)
- Subdivision: Alpine Heights
HOA
- Has HOA: No
Location
- Region: Chattanooga
Financial & listing details
- Price per square foot: $225/sqft
- Tax assessed value: $245,100
- Annual tax amount: $1,791
- Date on market: 7/22/2026
- Listing terms: Cash,Conventional,FHA,VA Loan
Estimated market value
$270,900
$257,000 - $284,000
$2,102/mo
Price history
| Date | Event | Price |
|---|---|---|
| 8/20/2026 | Contingent | $274,900$225/sqft |
Source: Greater Chattanooga Realtors #1539258 Report a problem | ||
| 8/10/2026 | Price change | $274,900-1.8%$225/sqft |
Source: Greater Chattanooga Realtors #1539258 Report a problem | ||
| 7/22/2026 | Listed for sale | $279,900+69.7%$229/sqft |
Source: Greater Chattanooga Realtors #1539258 Report a problem | ||
| 12/10/2019 | Listing removed | $164,900$135/sqft |
Source: Keller Williams Realty #1309391 Report a problem | ||
| 12/10/2019 | Listed for sale | $164,900+4.4%$135/sqft |
Source: Keller Williams Realty #1309391 Report a problem | ||
| 12/6/2019 | Sold | $158,000-4.2%$129/sqft |
Source: Greater Chattanooga Realtors #1309391 Report a problem | ||
| 11/19/2019 | Pending sale | $164,900$135/sqft |
Source: Keller Williams Realty #1309391 Report a problem | ||
| 11/16/2019 | Price change | $164,900-2.9%$135/sqft |
Source: Keller Williams Realty #1309391 Report a problem | ||
| 11/10/2019 | Listed for sale | $169,900+25.9%$139/sqft |
Source: Keller Williams Realty #1309391 Report a problem | ||
| 6/11/2019 | Sold | $135,000$110/sqft |
Source: Public Record Report a problem | ||
Public tax history
| Year | Property taxes | Tax assessment |
|---|---|---|
| 2025 | $1,791 -9.4% | $61,275 +39.6% |
| 2024 | $1,977 | $43,900 |
| 2023 | $1,977 +16.5% | $43,900 |
| 2022 | $1,697 +72.8% | $43,900 |
| 2021 | $982 +26% | $43,900 +55.7% |
| 2020 | $780 | $28,200 |
| 2019 | $780 | $28,200 |
| 2018 | $780 -44.3% | $28,200 |
| 2017 | $1,400 +16.9% | $28,200 |
| 2016 | $1,197 | -- |
| 2015 | $1,197 | $23,550 |
| 2014 | $1,197 -3.1% | -- |
| 2013 | $1,236 | $23,550 -3.3% |
| 2012 | $1,236 | $24,350 |
| 2011 | $1,236 | $24,350 |
| 2010 | $1,236 +7.9% | $24,350 |
| 2009 | $1,145 | $24,350 +18.2% |
| 2008 | -- | $20,600 |
| 2007 | -- | $20,600 |
| 2006 | -- | $20,600 |
| 2005 | -- | $20,600 +17.2% |
| 2004 | -- | $17,575 |
| 2003 | -- | $17,575 |
| 2002 | -- | $17,575 |
| 2001 | -- | $17,575 +26.4% |
| 2000 | -- | $13,900 |
Find assessor info on the county website
Monthly payment
Est. payment
Payment breakdown
Explore the cost of this home by adjusting the details. Changes won't be saved.Climate risks
Neighborhood: 37415
Nearby schools
Schools provided by the listing agent
- Elementary: Alpine Crest Elementary
- Middle: Red Bank Middle
- High: Red Bank High School
Source: Greater Chattanooga Realtors. This data may not be complete. We recommend contacting the local school district to confirm school assignments for this home.
Similar homes
- $318,9994 bd2 ba1.8k sqft416 Marlow Dr, Chattanooga, TN 37415For Sale
 MLS ID #1521065, Kelly C Fox. Greater Chattanooga Realtors
 - $279,9003 bd2 ba1.1k sqft316 Reads Lake Rd, Chattanooga, TN 37415For Sale
 MLS ID #1539457, Jonathan Campbell. Greater Chattanooga Realtors
 - $299,0004 bd2 ba1.6k sqft4639 Sherry Ln, Hixson, TN 37343For Sale
 MLS ID #1538482, Rachel C Bruner. Greater Chattanooga Realtors
 - $269,0003 bd2 ba1.1k sqft3530 Lamar Ave, Chattanooga, TN 37415For Sale
 MLS ID #1535710, Jeremy R Callahan. Greater Chattanooga Realtors
