Welcome to this beautifully updated 3 bedroom, 2 bathroom home in Glendale! This spacious home has been thoughtfully opened up to create a bright, inviting feel, with added storage and laundry room for added convenience. Designer touches can be found throughout, with practically everything updated, including appliances, flooring, interior and exterior paint, cabinets, countertops, doors, tile, landscaping, and more. The 2-car garage offers direct entry into the home and plenty of room for a full-size truck. If you're looking for a move-in-ready home with style, space, and thoughtful updates, be sure to put this one on your list. Welcome home!
For sale
$399,900
4829 W HATCHER Road, Glendale, AZ 85302
3beds
1,863sqft
Single Family Residence
Built in 1978
7,780 Square Feet Lot
$-- Zestimate®
$215/sqft
$-- HOA
What's special
Spacious homeAdded storageLaundry roomBright inviting feel
- 23 days
- 648
- 129
Zillow last checked:
Listing updated:
Listed by:
Brian AJ Flatley II 480-703-4846,
eXp Realty
Source: ARMLS,MLS#: 7093614
Facts & features
Interior
Bedrooms & bathrooms
- Bedrooms: 3
- Bathrooms: 2
- Full bathrooms: 2
Heating
- Electric
Cooling
- Central Air
Appliances
- Included: Built-in Microwave, Dishwasher, Disposal, Electric Range
- Laundry: Inside
Features
- Non-laminate Counter, Eat-in Kitchen, Kitchen Island, Pantry, 3/4 Bath Master Bdrm
- Flooring: Carpet, Tile
- Has basement: No
- Number of fireplaces: 1
- Fireplace features: Living Room
Interior area
- Total structure area: 1,863
- Total interior livable area: 1,863 sqft
Property
Parking
- Total spaces: 4
- Parking features: Garage, Open
- Garage spaces: 2
- Uncovered spaces: 2
Features
- Stories: 1
- Patio & porch: Covered, Patio
- Spa features: None
- Fencing: Block
Lot
- Size: 7,780 Square Feet
- Features: Desert Back, Desert Front, Synthetic Grass Frnt, Synthetic Grass Back
Details
- Parcel number: 14808074
Construction
Type & style
- Home type: SingleFamily
- Property subtype: Single Family Residence
Materials
- Stucco, Block
- Roof: Composition
Condition
- Year built: 1978
Utilities & green energy
- Sewer: Public Sewer
Community & HOA
Community
- Subdivision: SANDS WEST UNIT FIVE
HOA
- Has HOA: No
- Services included: No Fees
Location
- Region: Glendale
Financial & listing details
- Price per square foot: $215/sqft
- Tax assessed value: $328,700
- Annual tax amount: $1,477
- Date on market: 10/14/2026
- Cumulative days on market: 23 days
- Listing terms: VA Loan,Cash to Loan,Cash,Conventional
- Ownership: Fee Simple
Estimated market value
Not available
Estimated sales range
Not available
Not available
Price history
| Date | Event | Price |
|---|---|---|
| 10/31/2026 | Listed for sale | $399,900$215/sqft |
Source: eXp Realty #7093614 Report a problem | ||
| 10/22/2026 | Contingent | $399,900$215/sqft |
Source: eXp Realty #7093614 Report a problem | ||
| 10/14/2026 | Listed for sale | $399,900-11.4%$215/sqft |
Source:  ARMLS #7093614 Report a problem | ||
| 1/28/2022 | Sold | $451,287+0.3%$242/sqft |
Source: ARMLS #6260051 Report a problem | ||
| 1/7/2022 | Contingent | $450,000$242/sqft |
Source: ARMLS #6260051 Report a problem | ||
| 12/31/2021 | Listed for sale | $450,000$242/sqft |
Source: ARMLS #6260051 Report a problem | ||
| 12/23/2021 | Contingent | $450,000$242/sqft |
Source: ARMLS #6260051 Report a problem | ||
| 12/19/2021 | Price change | $450,000+1.7%$242/sqft |
Source: ARMLS #6260051 Report a problem | ||
| 12/14/2021 | Listed for sale | $442,500$238/sqft |
Source: ARMLS #6260051 Report a problem | ||
| 12/7/2021 | Contingent | $442,500$238/sqft |
Source: ARMLS #6260051 Report a problem | ||
| 11/19/2021 | Listed for sale | $442,500$238/sqft |
Source: ARMLS #6260051 Report a problem | ||
| 11/4/2021 | Listing removed | $442,500$238/sqft |
Source: ARMLS #6260051 Report a problem | ||
| 11/1/2021 | Contingent | $442,500$238/sqft |
Source: ARMLS #6260051 Report a problem | ||
| 10/15/2021 | Price change | $442,500-1.7%$238/sqft |
Source: ARMLS #6260051 Report a problem | ||
| 10/8/2021 | Listed for sale | $450,000+28.6%$242/sqft |
Source: ARMLS #6260051 Report a problem | ||
| 7/16/2021 | Listing removed | $350,000$188/sqft |
Source: ARMLS #6260051 Report a problem | ||
| 7/9/2021 | Listed for sale | $350,000+55.6%$188/sqft |
Source: ARMLS #6260051 Report a problem | ||
| 6/25/2021 | Sold | $225,000$121/sqft |
Source: Public Record Report a problem | ||
Public tax history
| Year | Property taxes | Tax assessment |
|---|---|---|
| 2025 | $1,455 +3.5% | $32,870 -5.7% |
| 2024 | $1,406 +1.2% | $34,850 +214.2% |
| 2023 | $1,389 +1.1% | $11,092 -49.1% |
| 2022 | $1,374 +14% | $21,780 +8.3% |
| 2021 | $1,205 +1.4% | $20,120 +6.3% |
| 2020 | $1,189 +2% | $18,920 +10.8% |
| 2019 | $1,166 | $17,070 +7.9% |
| 2018 | $1,166 -0.3% | $15,820 +18.4% |
| 2017 | $1,170 +6.3% | $13,360 +4.8% |
| 2016 | $1,100 -0.1% | $12,750 -1% |
| 2015 | $1,102 | $12,880 +57.6% |
| 2014 | -- | $8,170 +25.7% |
| 2013 | -- | $6,500 -13% |
| 2012 | -- | $7,470 -6.4% |
| 2011 | -- | $7,980 -24.4% |
| 2010 | -- | $10,550 -41% |
| 2009 | -- | $17,870 -11.3% |
| 2008 | -- | $20,150 +21% |
| 2007 | -- | $16,650 +46.1% |
| 2006 | -- | $11,400 |
| 2005 | -- | $11,400 +9.1% |
| 2004 | -- | $10,450 |
| 2003 | -- | $10,450 +5.6% |
| 2002 | -- | $9,900 |
Find assessor info on the county website
Monthly payment
Est. payment
Payment breakdown
Explore the cost of this home by adjusting the details. Changes won't be saved.Climate risks
Neighborhood: 85302
Nearby schools
Schools provided by the listing agent
- Elementary: Sunset School
- Middle: Palo Verde Middle School
- High: Apollo High School
- District: Washington Elementary School District
Source: ARMLS. This data may not be complete. We recommend contacting the local school district to confirm school assignments for this home.


Similar homes
- $443,5003 bd2 ba1.6k sqft4815 W DESERT COVE Avenue, Glendale, AZ 85304For Sale
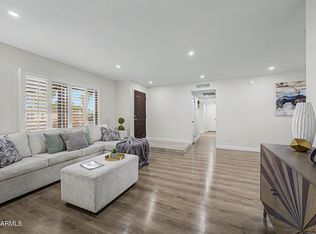 MLS ID #7088005, Ruben Luna, eXp Realty. ARMLS
- $430,0004 bd2 ba1.7k sqft11450 N 44TH Avenue, Glendale, AZ 85304For Sale
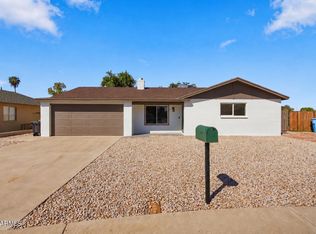 MLS ID #7090639, Michael Stubbs, My Home Group Real Estate. ARMLS
- $385,0003 bd2 ba1.3k sqft9809 N 67TH Drive, Peoria, AZ 85345For Sale
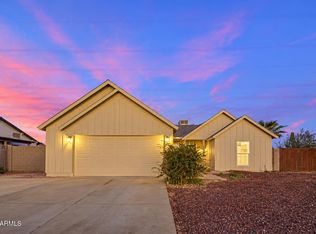 MLS ID #7097078, Emely Lopez, eXp Realty. ARMLS
- $404,9003 bd2 ba1.5k sqft3644 W ANGELA Drive, Glendale, AZ 85308For Sale
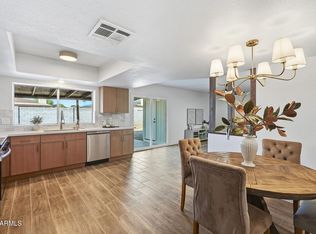 MLS ID #7088187, Elmon Krupnik, Incyte Realty, LLC. ARMLS
