Welcome to this spacious and beautifully maintained 4-bedroom, 2.5-bath home offering the perfect blend of comfort, functionality, and outdoor living. From the moment you step inside, you'll appreciate the generous living spaces designed for both everyday living and entertaining. The well-appointed layout features four spacious bedrooms, including a relaxing primary suite, along with two full bathrooms and a convenient main-level powder room. Natural light fills the home, creating a warm and inviting atmosphere throughout. Step outside to enjoy the expansive backyard-a true standout feature! Whether you're hosting summer barbecues, gardening, creating a play area, or simply relaxing, this oversized yard offers endless possibilities. Conveniently located near parks, schools, shopping, dining, and major commuter routes, this home combines space, comfort, and a desirable location. Don't miss your opportunity to make this wonderful property your next home-schedule your private showing today!
Active
$465,000
483 Elm Ridge Rd, Carpentersville, IL 60110
4beds
3,898sqft
Single Family Residence
Built in 2005
-- sqft lot
$-- Zestimate®
$119/sqft
$-- HOA
What's special
Four spacious bedroomsConvenient main-level powder roomRelaxing primary suite
- --
- 752
- views
- 39
- saves
Zillow last checked:
Listing updated:
Listed by:
Rosaura Alfaro 815-838-7030,
Coldwell Banker Real Estate Group
Source: MRED as distributed by MLS GRID,MLS#: 12636652
Facts & features
Interior
Bedrooms & bathrooms
- Bedrooms: 4
- Bathrooms: 3
- Full bathrooms: 2
- 1/2 bathrooms: 1
Rooms
- Room types: No additional rooms
Primary bedroom
- Features: Bathroom (Full)
- Level: Second
- Area: 192 Square Feet
- Dimensions: 12X16
Bedroom 2
- Level: Second
- Area: 195 Square Feet
- Dimensions: 13X15
Bedroom 3
- Level: Second
- Area: 180 Square Feet
- Dimensions: 15X12
Bedroom 4
- Level: Second
- Area: 150 Square Feet
- Dimensions: 15X10
Dining room
- Level: Main
- Area: 169 Square Feet
- Dimensions: 13X13
Family room
- Level: Main
- Area: 300 Square Feet
- Dimensions: 15X20
Kitchen
- Level: Main
- Area: 270 Square Feet
- Dimensions: 18X15
Laundry
- Level: Main
- Area: 40 Square Feet
- Dimensions: 5X8
Living room
- Level: Main
- Area: 350 Square Feet
- Dimensions: 25X14
Heating
- Natural Gas
Cooling
- Central Air
Features
- Basement: Unfinished,Full
Interior area
- Total structure area: 0
- Total interior livable area: 3,898 sqft
Property
Parking
- Total spaces: 2
- Parking features: Yes, Attached, Garage
- Attached garage spaces: 2
Accessibility
- Accessibility features: No Disability Access
Features
- Stories: 2
Lot
- Dimensions: 69.6x123.2x29.9x103.6x131.9
Details
- Parcel number: 0314154002
- Special conditions: None
Construction
Type & style
- Home type: SingleFamily
- Property subtype: Single Family Residence
Materials
- Vinyl Siding
Condition
- New construction: No
- Year built: 2005
Utilities & green energy
- Sewer: Public Sewer
- Water: Public
Community & HOA
HOA
- Services included: None
Location
- Region: Carpentersville
Financial & listing details
- Price per square foot: $119/sqft
- Tax assessed value: $399,258
- Annual tax amount: $8,056
- Date on market: 7/6/2026
- Ownership: Fee Simple
Estimated market value
Not available
Estimated sales range
Not available
Not available
Price history
| Date | Event | Price |
|---|---|---|
| 8/15/2005 | Sold | $322,500$83/sqft |
Source: Public Record Report a problem | ||
Public tax history
| Year | Property taxes | Tax assessment |
|---|---|---|
| 2025 | $8,692 +7.9% | $133,086 +9.4% |
| 2024 | $8,056 +1.9% | $121,628 +11.1% |
| 2023 | $7,906 +3.6% | $109,437 +11.7% |
| 2022 | $7,634 +2.6% | $98,015 +5.9% |
| 2021 | $7,444 -4.3% | $92,546 +2.3% |
| 2020 | $7,778 +2.1% | $90,465 +5.3% |
| 2019 | $7,620 +2.9% | $85,879 +7.3% |
| 2018 | $7,404 +4% | $80,002 +6.9% |
| 2017 | $7,121 -2.8% | $74,839 +13.4% |
| 2016 | $7,328 | $66,022 +17.1% |
| 2015 | -- | $56,395 +6.3% |
| 2014 | -- | $53,047 -3% |
| 2013 | -- | $54,671 -5.3% |
| 2012 | -- | $57,719 -12.7% |
| 2011 | -- | $66,141 -39% |
| 2010 | -- | $108,427 -5.7% |
| 2009 | -- | $114,959 -1% |
| 2008 | -- | $116,142 +4.3% |
| 2007 | -- | $111,407 +8.9% |
| 2006 | -- | $102,295 +210.8% |
| 2005 | -- | $32,913 +9119.3% |
| 2004 | -- | $357 |
Find assessor info on the county website
Monthly payment
Est. payment
Payment breakdown
Explore the cost of this home by adjusting the details. Changes won't be saved.Climate risks
Neighborhood: 60110
Nearby schools
Schools provided by the listing agent
- District: 300
Source: MRED as distributed by MLS GRID. This data may not be complete. We recommend contacting the local school district to confirm school assignments for this home.
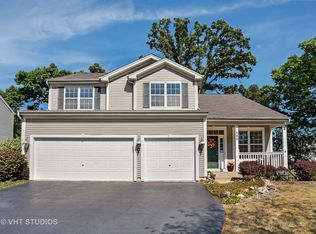
- $457,1003 bd-- ba1.9k sqft485 Elm Ridge Rd, Carpentersville, IL 60110Off Market
- $488,6004 bd-- ba2.5k sqft435 Windham Trl, Carpentersville, IL 60110Off Market
- $535,1004 bd-- ba3k sqft484 Oakhurst Ln, Carpentersville, IL 60110Off Market
- $492,7005 bd3 ba2.7k sqft486 Oakhurst Ln, Carpentersville, IL 60110Off Market
Similar homes
- $489,0004 bd3 ba2.4k sqft3331 Montgomery Dr, Lake In The Hills, IL 60156New
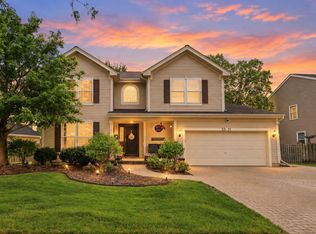 MLS ID #12755231, Diane Tanke, Berkshire Hathaway HomeServices Starck Real Estate. MRED as distributed by MLS GRID
 - $465,0004 bd3 ba2.8k sqft1340 Evergreen Ln, Hampshire, IL 60140New
 MLS ID #12756566, Victoria Suthers, Keller Williams Success Realty. MRED as distributed by MLS GRID
 - $610,0004 bd3 ba2.9k sqft2071 Tunbridge Trl, Algonquin, IL 60102New
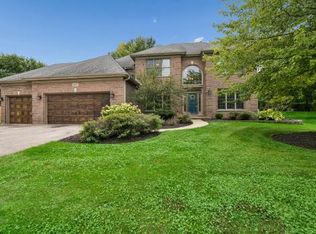 MLS ID #12754792, Renee Pflanz, Baird & Warner. MRED as distributed by MLS GRID
 - $425,0004 bd3 ba2.2k sqft6121 Sands Rd, Crystal Lake, IL 60014New
 MLS ID #12753961, Christopher Popp, Baird & Warner. MRED as distributed by MLS GRID
