Skip main navigation
Sold for $239,000
  • $239,000

    483 Nelson Hollow Rd, Somerville, AL 35670

    3beds
    1,920sqft
    Manufactured Home
    Built in 2016
    0.5 Acres Lot
    $237,900 Zestimate®
    $124/sqft
    $-- Estimated rent

    Home value

    $237,900

    $226,000 - $250,000

    Not available

    Zestimate® history
    Loading
    Loading...

    Owner options

    List your home for rent

    Find your next renter with Zillow Rental Manager. Plus, with online applications, you can quickly screen prospective tenants – for free.

    Learn more
    Refinance and save

    $1,492/mo

    Est. payment

    Refinancing to a lower rate could help reduce your monthly payments and save thousands over the life of the loan.

    See today's rates

    $1,492/mo

    Est. payment

    Explore your selling options

    Work with a Zillow partner agent

    Leverage their expertise and Zillow's premium Showcase listings to get your home seen by more buyers.

    Get started

    List with your own agent

    Get your home in front of millions of buyers by listing it on Zillow.

    Learn how to do it

    Sell it yourself

    Take full control of how buyers see your home on Zillow by listing For Sale by Owner (FSBO).

    List your home

    What's special

    Gas log fireplaceJetted tubEat in diningTiled walk-in showerDual vanitiesFloor to ceiling windowsSs appliances
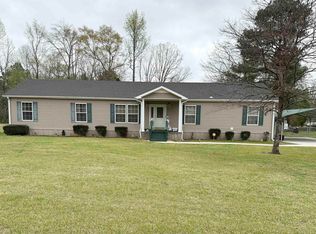
    Wonderful Country Living MOVE IN READY 3 bedroom 2 bath home on beautiful 1/2 acre in Somerville! Features include foyer with built in's, large open concept living room with gas log fireplace, LVP AMAZING Kitchen with floor to ceiling windows, lots of cabinets, oversized island with seating & storage, backsplash, ungraded hood vent, SS appliances and eat in dining! Primary bedroom ensuite will be your retreat space after a long day with large bedroom, dual vanities, jetted tub, tiled walk-in shower and oversized WIC! Great size laundry room with folding counter! The other two bedrooms are great size with oversized closets and share a large guest bathroom with tub/shower combo!

    Zillow last checked:

    Listing updated:

    Listed by:

    Dianne Barrett 256-303-2947,

    Coldwell Banker McMillan

    Bought with:

    Jeffrey Desnoyers, 160898

    Weichert Realtors-The Sp Plce

    Source: ValleyMLS,MLS#: 21926475MLS Logo

    Facts & features

    Interior

    Bedrooms & bathrooms
    • Bedrooms: 3
    • Bathrooms: 2
    • Full bathrooms: 2
    Rooms
    • Room types: Master Bedroom, Living Room, Bedroom 2, Bedroom 3, Kitchen
    Primary bedroom
    • Features: Ceiling Fan(s), Walk-In Closet(s), LVP
    • Level: First
    • Area: 288
    • Dimensions: 16 x 18
    Bedroom 2
    • Features: Walk-In Closet(s), LVP Flooring
    • Level: First
    • Area: 168
    • Dimensions: 14 x 12
    Bedroom 3
    • Level: First
    • Area: 156
    • Dimensions: 13 x 12
    Kitchen
    • Features: Kitchen Island, Recessed Lighting
    • Level: First
    • Area: 196
    • Dimensions: 14 x 14
    Living room
    • Features: Ceiling Fan(s), Fireplace
    • Level: First
    • Area: 360
    • Dimensions: 18 x 20
    Heating
    • Central 1
    Cooling
    • Central 1
    Appliances
    • Included: Range, Dishwasher, Refrigerator
    Features
    • Has basement: No
    • Has fireplace: Yes
    • Fireplace features: Gas Log
    Interior area
    • Total interior livable area: 1,920 sqft

    Property

    Parking
    • Parking features: Driveway-Gravel
    Features
    • Levels: One
    • Stories: 1
    • Patio & porch: Deck, Front Porch
    Lot
    • Size: 0.5 Acres
    Details
    • Parcel number: 10 09 32 0 000 004.009

    Construction

    Type & style
    • Home type: MobileManufactured
    • Architectural style: Ranch
    • Property subtype: Manufactured Home
    Materials
    • Foundation: See Remarks
    Condition
    • New construction: No
    • Year built: 2016

    Utilities & green energy

    • Sewer: Septic Tank

    Community & HOA

    Community
    • Subdivision: Metes And Bounds
    HOA
    • Has HOA: No
    Location
    • Region: Somerville

    Financial & listing details

    • Price per square foot: $124/sqft
    • Tax assessed value: $7,000
    • Annual tax amount: $52
    • Date on market: 8/14/2026

    Price history

    DateEventPrice
    9/28/2026Sold$239,000-0.4%$124/sqft
    Source: ValleyMLS #21926475 Report a problem
    9/1/2026Pending sale$239,900$125/sqft
    Source: ValleyMLS #21926475 Report a problem
    8/14/2026Listed for sale$239,900+699.7%$125/sqft
    Source: ValleyMLS #21926475 Report a problem
    4/2/2026Sold$30,000$16/sqft
    Source: Public Record Report a problem

    Public tax history

    YearProperty taxesTax assessment
    2025$52 $1,400
    2024$52 $1,400
    2023$52 +11.1%$1,400 +11.1%
    2022$47 -16%$1,260 -16%
    2021$56 $1,500
    2020$56 $1,500
    2019$56 $1,500
    2015$56 $1,500
    2014$56 +29.3%$1,500 +29.3%
    2012$43 $1,160
    2010$43 $1,160
    Find assessor info on the county website

    Neighborhood: 35670

    Nearby schools

    GreatSchools rating
    Schools provided by the listing agent
    • Elementary: Cotaco
    • Middle: Cotaco
    • High: Brewer

    Source: ValleyMLS. This data may not be complete. We recommend contacting the local school district to confirm school assignments for this home.

    Sell for more on Zillow
    Get a Zillow Showcase℠ listing at no additional cost and you could sell for .
    $237,900
    2% more
    +$4,758
    With Zillow Showcase(estimated)
    $242,658
    Sell for more on Zillow
    Get a Zillow Showcase℠ listing at no additional cost and you could sell for .
    $237,900
    2% more
    +$4,758
    With Zillow Showcase(estimated)
    $242,658