Elegant Custom Built Home in Shorewood Forest!! Stunning 6 bedroom, 4.5 bath stone and cedar custom home offering approximately 4,890 sq ft of beautifully finished living space, nestled on a secluded 2.54-acre wooded lot in desirable Shorewood Forest of Valparaiso. The main level welcomes you with a ceramic tile foyer leading to a dramatic living/great room featuring a soaring vaulted ceiling, two skylights, and a striking stone fireplace flanked by sliding doors to the elevated rear deck with beautiful views. The deluxe eat-in kitchen boasts Corian countertops, abundant cabinetry, a breakfast bar, pantry, built-in appliances, and a French door to the rear deck--perfect for entertaining or quiet mornings surrounded by nature. Additional main-floor highlights include a half bath, spacious den or formal dining room, main-floor laundry with washer/dryer, cabinets, and utility sink, plus a primary suite offering generous closet space and a luxurious bath with a custom built-in tub, separate shower, and double vanity. Upstairs, a private second bedroom with its own full bath sits opposite a catwalk overlooking the great room, leading to bedrooms three, four, and five, along with a shared hall bath. The full finished walk-out basement provides exceptional living and entertaining space, featuring a game room with wet bar, family room with fireplace and sliding doors to covered rear patios, a sixth bedroom, full bath, and a large storage/utility room with walk-in cedar closet and a convenient secondary stairway to the garage. This remarkable home offers privacy, space, and craftsmanship--plus countless extras throughout. A rare find in an exceptional community! Contact your Agent to schedule your personal showing today!!
Closed
$570,000
483 Roxbury Rd, Valparaiso, IN 46385
6beds
4,890sqft
Single Family Residence
Built in 1979
2.54 Acres Lot
$589,700 Zestimate®
$117/sqft
$5,656 Estimated rent
Home value
$589,700
$525,000 - $666,000
$5,656/mo
Zestimate® history
Owner options
List your home for rent
$5,656/mo
Rent Zestimate®
Find your next renter with Zillow Rental Manager. Plus, with online applications, you can quickly screen prospective tenants – for free.
$5,656/mo
Rent Zestimate®
Refinance and save
$4,620/mo
Est. payment
Refinancing to a lower rate could help reduce your monthly payments and save thousands over the life of the loan.
$4,620/mo
Est. payment
Explore your selling options
Work with a Zillow partner agent
Leverage their expertise and Zillow's premium Showcase listings to get your home seen by more buyers.
Get startedList with your own agent
Get your home in front of millions of buyers by listing it on Zillow.
Learn how to do itSell it yourself
Take full control of how buyers see your home on Zillow by listing For Sale by Owner (FSBO).
List your homeWhat's special
Walk-in cedar closetFull finished walk-out basementFamily room with fireplaceElevated rear deckMain-floor laundryBeautiful viewsLuxurious bath
Zillow last checked:
Listing updated:
Listed by:
David Barrick,
Coldwell Banker Real Estate Gr 219-310-1243
Bought with:
Kristin Taylor, RB22001915
McColly Real Estate
Samantha Parkhouse, RB14041069
McColly Real Estate
Source: NIRA as distributed by MLS GRID,MLS#: 829197
Facts & features
Interior
Bedrooms & bathrooms
- Bedrooms: 6
- Bathrooms: 5
- Full bathrooms: 4
- 1/2 bathrooms: 1
Rooms
- Room types: Bedroom 2, Bedroom 6, Utility Room, Primary Bedroom, Living Room, Laundry, Kitchen, Game Room, Family Room, Dining Room, Bedroom 5, Bedroom 4, Bedroom 3
Primary bedroom
- Description: Carpet-WIC + 2 Additional Closets-Slider to Rear Deck-Primary Bath w/Double Sink-Ingrn Tub-Separate Shower
- Area: 238
- Dimensions: 17.0 x 14.0
Bedroom 2
- Description: Carpet-Vaulted-Full Bath
- Area: 256
- Dimensions: 16.0 x 16.0
Bedroom 3
- Description: Carpet
- Area: 208
- Dimensions: 16.0 x 13.0
Bedroom 4
- Description: Carpet
- Area: 160
- Dimensions: 16.0 x 10.0
Bedroom 5
- Description: Carpet-Plus 10x8 Nook
- Area: 221
- Dimensions: 17.0 x 13.0
Bedroom 6
- Description: Carpet
- Area: 252
- Dimensions: 18.0 x 14.0
Dining room
- Description: LVP-Currently Used as a Den/TV Room
- Area: 180
- Dimensions: 15.0 x 12.0
Family room
- Description: LVP-Gas Fireplace Flanked by 2 Sliding Doors to Patio
- Area: 476
- Dimensions: 28.0 x 17.0
Game room
- Description: LVP-Wet Bar-Full Bath
- Area: 390
- Dimensions: 26.0 x 15.0
Kitchen
- Description: Ceramic-Eat-in-Corian-Breakfast Bar-Pantry-French Door to Rear Deck
- Area: 228
- Dimensions: 19.0 x 12.0
Laundry
- Description: Ceramic-Built-in Ironing Board-Cabinets-W/D-Tub
- Area: 66
- Dimensions: 11.0 x 6.0
Living room
- Description: LVP-2 Story Vaulted-2 Skylites-Gas Fireplace Flanked by 2 Sliding Doors to Rear Deck
- Area: 425
- Dimensions: 25.0 x 17.0
Utility room
- Description: Carpet-Cedar WIC-Storage-Stairs Up to Garage
- Area: 270
- Dimensions: 18.0 x 15.0
Heating
- Forced Air, Natural Gas
Appliances
- Included: Dryer, Water Softener Owned, Washer, Refrigerator, Microwave, Electric Cooktop, Dishwasher
- Laundry: Laundry Room, Sink, Main Level
Features
- Double Vanity, Walk-In Closet(s), Wet Bar, Vaulted Ceiling(s), Pantry, His and Hers Closets, High Ceilings, Eat-in Kitchen, Entrance Foyer
- Windows: Insulated Windows
- Basement: Finished,Walk-Out Access,Storage Space
- Number of fireplaces: 2
- Fireplace features: Basement, Great Room, Gas, Family Room
Interior area
- Total structure area: 4,890
- Total interior livable area: 4,890 sqft
- Finished area above ground: 3,126
Property
Parking
- Total spaces: 2.5
- Parking features: Attached, Oversized, Kitchen Level, Garage Faces Side, Driveway, Asphalt, Off Street, Garage Door Opener
- Attached garage spaces: 2.5
- Has uncovered spaces: Yes
Features
- Levels: One and One Half
- Patio & porch: Covered, Patio, Deck
- Exterior features: Private Yard
- Pool features: None
- Has view: Yes
- View description: Neighborhood, Trees/Woods
Lot
- Size: 2.54 Acres
- Features: Back Yard, Wooded, Private, Landscaped, Front Yard
Details
- Parcel number: 640930152004000019
- Zoning description: residential
- Special conditions: None
Construction
Type & style
- Home type: SingleFamily
- Property subtype: Single Family Residence
Condition
- New construction: No
- Year built: 1979
Utilities & green energy
- Electric: Circuit Breakers
- Sewer: Septic Tank
- Water: Well
- Utilities for property: Electricity Connected, Natural Gas Connected
Community & HOA
Community
- Security: Security System
- Subdivision: Shorewood Forest
HOA
- Has HOA: Yes
- Amenities included: Clubhouse, Pool, Playground, Park, Maintenance Grounds
- Services included: Trash
- HOA fee: $1,816 annually
- HOA name: Shorewood Forest Property Owners Association
- HOA phone: 219-465-0883
Location
- Region: Valparaiso
Financial & listing details
- Price per square foot: $117/sqft
- Tax assessed value: $695,300
- Annual tax amount: $5,648
- Date on market: 10/10/2025
- Listing agreement: Exclusive Right To Sell
- Listing terms: Cash,Conventional
Price history
| Date | Event | Price |
|---|---|---|
| 2/20/2026 | Sold | $570,000-12.3%$117/sqft |
Source:  NIRA as distributed by MLS GRID #829197 Report a problem NIRA as distributed by MLS GRID #829197 Report a problem | ||
| 1/9/2026 | Pending sale | $649,900$133/sqft |
Source: NIRA as distributed by MLS GRID #829197 Report a problem | ||
| 10/10/2025 | Listed for sale | $649,900$133/sqft |
Source: NIRA as distributed by MLS GRID #829197 Report a problem | ||
Public tax history
| Year | Property taxes | Tax assessment |
|---|---|---|
| 2025 | $5,508 +2.2% | $695,300 +5.8% |
| 2024 | $5,391 +5.4% | $656,900 +3.6% |
| 2023 | $5,116 +7.9% | $634,300 +9.3% |
| 2022 | $4,741 +5% | $580,300 +9.9% |
| 2021 | $4,514 +2% | $528,200 +7.7% |
| 2020 | $4,427 -3.1% | $490,300 +3.3% |
| 2019 | $4,570 +12.3% | $474,700 +7% |
| 2018 | $4,070 | $443,600 +1.3% |
| 2017 | $4,070 -4.8% | $437,800 -2.9% |
| 2016 | $4,275 +0.1% | $450,800 +3.5% |
| 2014 | $4,272 -9.1% | $435,600 -6.3% |
| 2013 | $4,701 +8.5% | $464,800 -1.3% |
| 2012 | $4,333 -2.3% | $470,900 +5.5% |
| 2011 | $4,434 +6.7% | $446,400 -3.1% |
| 2010 | $4,155 +17.7% | $460,800 +4.6% |
| 2009 | $3,531 | $440,500 +17.7% |
| 2006 | -- | $374,100 +6.8% |
| 2005 | -- | $350,300 |
Find assessor info on the county website
Neighborhood: Shorewood Forest
Nearby homes
- $432,2005 bd3 ba4.5k sqft479 Roxbury Rd, Valparaiso, IN 46385Off Market
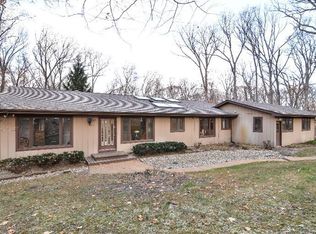
- $747,9005 bd5 ba3.7k sqft478 Roxbury Rd, Valparaiso, IN 46385Off Market
- $642,4006 bd4 ba3.3k sqft487 Roxbury Rd, Valparaiso, IN 46385Off Market
- $584,2004 bd3 ba3.8k sqft470 Roxbury Rd, Valparaiso, IN 46385Off Market
- $762,3003 bd4 ba4.2k sqft482 Roxbury Rd, Valparaiso, IN 46385Off Market
- $913,8004 bd3 ba3.6k sqft473 Roxbury Rd, Valparaiso, IN 46385Off Market
- $694,6003 bd3 ba4.4k sqft474 Roxbury Rd, Valparaiso, IN 46385Off Market
- $467,0004 bd2 ba2.8k sqft490 Roxbury Rd, Valparaiso, IN 46385Off Market
Nearby schools
GreatSchools rating
- 7/10Union Center Elementary SchoolGrades: K-5Distance: 1.7 mi
- 9/10Union Township Middle SchoolGrades: 6-8Distance: 1.8 mi
- 10/10Wheeler High SchoolGrades: 9-12Distance: 1.8 mi
Schools provided by the listing agent
- Elementary: Union Elementary School
- Middle: Union Junior & High School
- High: Wheeler High School
Source: NIRA as distributed by MLS GRID. This data may not be complete. We recommend contacting the local school district to confirm school assignments for this home.
Get a cash offer in 3 minutes
Find out how much your home could sell for in as little as 3 minutes with a no-obligation cash offer.
Estimated market value
$589,700
Get a cash offer in 3 minutes
Find out how much your home could sell for in as little as 3 minutes with a no-obligation cash offer.
Estimated market value
$589,700
- Indiana
- Porter County
- Valparaiso
- 46385
- Shorewood Forest
- 483 Roxbury Rd
