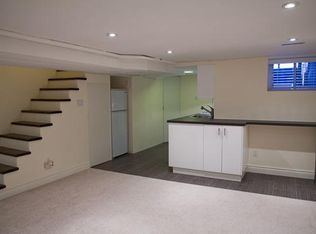
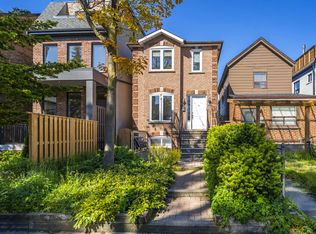
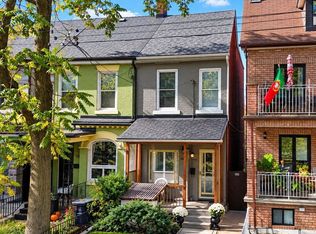
Attention Builders, Investors and End Users! 483 Roxton Road offers a rare head start on your custom build. The property comes with Committee of Adjustment approval for an expanded footprint and a full set of architectural drawings for an approximately 2,300 sq ft home, with 4+1 bedrooms, 4 bathrooms, and a detached garage with a second-level suite above. It sits on a 12.3 x 121 ft lot with lane access on a quiet, tree-lined street in Palmerston-Little Italy, one of the city's most sought-after pockets. The existing semi-detached home includes a separate-entrance lower level, so you can plan the build on your own timeline. You're steps from Ossington Station, the restaurants and shops of Bloor, Ossington and Harbord, and the green space of Christie Pits. Approvals, drawings and supporting documents are available on request. Sold as is, where is.
For sale
C$1,375,000
483 Roxton Rd, Toronto, ON M6G 3R5
4beds
4baths
Single Family Residence
Built in ----
1,489 Square Feet Lot
$-- Zestimate®
C$--/sqft
C$-- HOA
What's special
Quiet tree-lined streetSeparate-entrance lower level
- 2 days
- 29
- 0
Zillow last checked:
Listing updated:
Listed by:
HARVEY KALLES REAL ESTATE LTD.
Source: TRREB,MLS®#: C13882638 Originating MLS®#: Toronto Regional Real Estate Board
Originating MLS®#: Toronto Regional Real Estate BoardFacts & features
Interior
Bedrooms & bathrooms
- Bedrooms: 4
- Bathrooms: 4
Primary bedroom
- Level: Second
- Dimensions: 0 x 0
Bedroom 2
- Level: Second
- Dimensions: 0 x 0
Bathroom
- Level: Basement
- Dimensions: 0 x 0
Bathroom
- Level: Second
- Dimensions: 0 x 0
Dining room
- Level: Main
- Dimensions: 0 x 0
Kitchen
- Level: Main
- Dimensions: 0 x 0
Living room
- Level: Main
- Dimensions: 0 x 0
Living room
- Level: Basement
- Dimensions: 0 x 0
Heating
- Forced Air, Gas
Cooling
- Other
Features
- Other
- Basement: Separate Entrance
- Has fireplace: No
- Fireplace features: Other
Interior area
- Living area range: 1500-2000 null
Property
Parking
- Total spaces: 1
- Parking features: Lane
- Has garage: Yes
Features
- Stories: 2
- Pool features: None
Lot
- Size: 1,489 Square Feet
- Features: Fenced Yard, Park, Public Transit, School, Rectangular Lot
Details
- Parcel number: 212700201
Construction
Type & style
- Home type: SingleFamily
- Property subtype: Single Family Residence
Materials
- Brick
- Foundation: Unknown
- Roof: Shingle
Utilities & green energy
- Sewer: Sewer
Community & HOA
Location
- Region: Toronto
Financial & listing details
- Annual tax amount: C$6,297
- Date on market: 10/9/2026
Price history
Price history is unavailable.
Public tax history
Tax history is unavailable.
Climate risks
Neighborhood: Palmerston
Nearby schools
GreatSchools rating
No schools nearby
We couldn't find any schools near this home.


Similar homes
- C$1,549,0005 bd4 ba-- sqft468 Markham St, Toronto, ON M6G 2L3For Sale
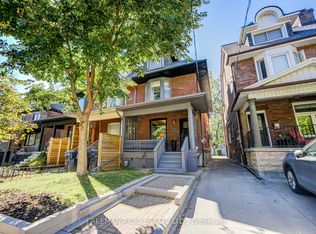 MLS ID #C13873598, FREEMAN REAL ESTATE LTD.. TRREB
 - C$1,379,0003 bd3 ba-- sqft39 Pendrith St, Toronto, ON M6G 1R6For Sale
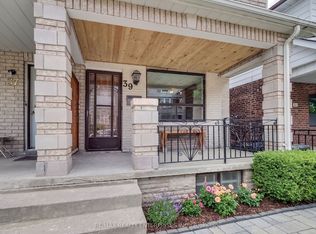 MLS ID #W13826536, RE/MAX REALTY ENTERPRISES INC.. TRREB
 - C$1,299,0002 bd3 ba-- sqft628 Ossington Ave, Toronto, ON M6G 3T5For Sale
 MLS ID #C13856864, RE/MAX HALLMARK REALTY LTD.. TRREB
 - C$1,198,0004 bd2 ba-- sqft266 Roxton Rd, Toronto, ON M6G 3P9For Sale
 MLS ID #C13872266, KELLER WILLIAMS REFERRED URBAN REALTY. TRREB
