*Seller will pay down your rate with acceptable offer. Tucked away on 1.35 private acres, with rare organic charm, room to roam, and a location that's hard to beat, this charming log cabin is a true hidden gem. Rustic character meets fresh updates throughout some new flooring, newer appliances and fixtures, and a really cool & cozy loft. Step outside to a screened porch with vaulted ceilings, an expansive deck built for entertaining, and a fully fenced backyard with a treehouse, a paved half-court for hoops, and a fire pit made for gathering under the stars. Mature landscaping wraps the whole property in privacy. A detached 440 sq. ft. heated and cooled bonus building (not included in home square footage) w full bath and laundry room adds flexible space for a home office, studio, gym, or guest retreat. The property is just 10 minutes from Reagan High School, CG Hill Park, Wake Forest University, and Reynolda Village. Schedule your showing today!
For sale
$382,000
4830 Balsom Rd, Pfafftown, NC 27040
3beds
1,715sqft
Stick/Site Built, Residential, Single Family Residence
Built in 1989
1.35 Acres Lot
$-- Zestimate®
$--/sqft
$-- HOA
What's special
Paved half-court for hoopsFully fenced backyardNewer appliances and fixturesNew flooring
- 58 days
- 615
- 51
Zillow last checked:
Listing updated:
Listed by:
Lorie Wagner Shelton 336-922-7295,
Lorie Shelton & Associates Realty Inc
Source: Triad MLS,MLS#: 1233306
Facts & features
Interior
Bedrooms & bathrooms
- Bedrooms: 3
- Bathrooms: 3
- Full bathrooms: 2
- 1/2 bathrooms: 1
- Main level bathrooms: 2
Primary bedroom
- Level: Main
- Dimensions: 13.92 x 12.75
Bedroom 2
- Level: Main
- Dimensions: 12 x 10
Bedroom 3
- Level: Main
- Dimensions: 10.58 x 10
Dining room
- Level: Main
- Dimensions: 14.5 x 12.25
Great room
- Level: Main
- Dimensions: 22 x 21
Kitchen
- Level: Main
- Dimensions: 14.75 x 13
Laundry
- Level: Main
- Dimensions: 11.67 x 7
Loft
- Level: Upper
- Dimensions: 12.83 x 6.83
Heating
- Forced Air, Electric, Propane
Cooling
- Central Air
Appliances
- Included: Microwave, Dishwasher, Free-Standing Range, Electric Water Heater
- Laundry: Dryer Connection, Main Level, Washer Hookup
Features
- Ceiling Fan(s), Solid Surface Counter, Vaulted Ceiling(s)
- Flooring: Brick, Carpet, Laminate, Tile
- Basement: Crawl Space
- Number of fireplaces: 1
- Fireplace features: Great Room
Interior area
- Total structure area: 1,715
- Total interior livable area: 1,715 sqft
- Finished area above ground: 1,715
Property
Parking
- Parking features: Driveway
- Has uncovered spaces: Yes
Features
- Levels: One
- Stories: 1
- Patio & porch: Porch
- Exterior features: Garden
- Pool features: None
- Fencing: Fenced
Lot
- Size: 1.35 Acres
- Dimensions: 100 x 300 x 100 x 100 x 330
Details
- Additional structures: Storage
- Parcel number: 5898815710
- Zoning: MH
- Special conditions: Owner Sale
Construction
Type & style
- Home type: SingleFamily
- Architectural style: Log
- Property subtype: Stick/Site Built, Residential, Single Family Residence
Materials
- Log
- Foundation: Slab
Condition
- Year built: 1989
Utilities & green energy
- Sewer: Septic Tank
- Water: Well
Community & HOA
HOA
- Has HOA: No
Location
- Region: Pfafftown
Financial & listing details
- Tax assessed value: $351,700
- Annual tax amount: $3,876
- Date on market: 8/25/2026
- Cumulative days on market: 55 days
- Listing agreement: Exclusive Right To Sell
- Listing terms: Cash,Conventional,FHA,VA Loan
Estimated market value
Not available
Estimated sales range
Not available
Not available
Price history
| Date | Event | Price |
|---|---|---|
| 8/25/2026 | Listed for sale | $382,000+62.6% |
Source:  Triad MLS #1233306 Report a problem Triad MLS #1233306 Report a problem | ||
| 8/31/2020 | Sold | $235,000+6.3% |
Source: Triad MLS #985050 Report a problem | ||
| 7/17/2020 | Pending sale | $221,000$129/sqft |
Source: Keller Williams Realty Elite #985050 Report a problem | ||
| 7/12/2020 | Listed for sale | $221,000+35.6%$129/sqft |
Source: Keller Williams Realty Elite #985050 Report a problem | ||
| 12/2/2014 | Sold | $163,000+1.9% |
Source: Triad MLS #718776 Report a problem | ||
| 9/13/2014 | Listed for sale | $159,900+5.2%$93/sqft |
Source: Coldwell Banker Triad, Realtors #718776 Report a problem | ||
| 5/7/2004 | Sold | $152,000+8.6% |
Source: Triad MLS #W317214 Report a problem | ||
| 5/15/2002 | Sold | $139,900 |
Source: Triad MLS #W130113 Report a problem | ||
Public tax history
| Year | Property taxes | Tax assessment |
|---|---|---|
| 2025 | $3,876 +20.5% | $351,700 +53.3% |
| 2024 | $3,218 +4.8% | $229,400 |
| 2023 | $3,071 +1.9% | $229,400 |
| 2022 | $3,014 +1.8% | $229,400 |
| 2021 | $2,960 +33.3% | $229,400 +42.7% |
| 2020 | $2,220 -0.7% | $160,800 |
| 2019 | $2,237 +5.3% | $160,800 |
| 2018 | $2,124 | $160,800 +5.5% |
| 2016 | $2,124 +7.5% | $152,434 |
| 2015 | $1,975 | $152,434 |
| 2014 | -- | $152,434 +0.8% |
| 2013 | -- | $151,294 -0.9% |
| 2012 | -- | $152,619 |
| 2011 | -- | $152,619 |
| 2010 | -- | $152,619 |
| 2009 | -- | $152,619 +8.1% |
| 2008 | -- | $141,133 |
| 2007 | -- | $141,133 |
| 2006 | -- | $141,133 |
| 2005 | -- | $141,133 +12.3% |
| 2004 | -- | $125,717 |
| 2003 | -- | $125,717 +13.9% |
| 2002 | -- | $110,331 |
Find assessor info on the county website
Monthly payment
Est. payment
Payment breakdown
Explore the cost of this home by adjusting the details. Changes won't be saved.Climate risks
Neighborhood: Lochhurst
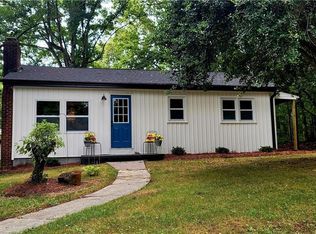
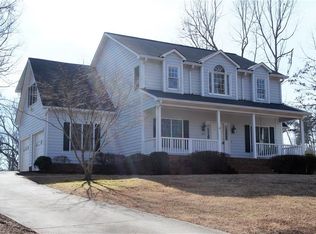
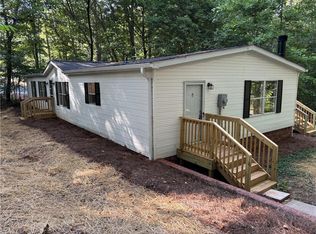
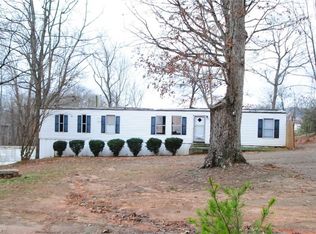
Similar homes
- $365,0003 bd2 ba1.9k sqft3800 Velinda Dr, Winston Salem, NC 27106For Sale
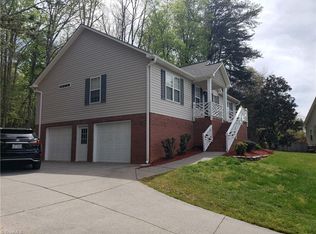
 MLS ID #1220164, Samie Gupton. Triad MLS
 - $449,9003 bd3 ba2.2k sqft4184 Sunnydell Dr, Winston Salem, NC 27106For Sale
 MLS ID #1231196, Charlie Hudson, Jr.. Triad MLS
 - $369,5003 bd3 ba2.3k sqft2017 Pembrooke Forest Dr, Winston Salem, NC 27106For Sale
 MLS ID #1234686, Chris Perry. Triad MLS
 - $328,5004 bd3 ba2.2k sqft5720 Polaris Rd, Pfafftown, NC 27040For Sale
 MLS ID #1229934, Terry Robertson. Triad MLS
 - $359,9003 bd3 ba2.4k sqft670 Alpine Rd, Winston Salem, NC 27104For SaleMLS ID #1235382, Chad Kiger. Triad MLS
- $254,0003 bd3 ba1.6k sqft3972 Transou Rd, Pfafftown, NC 27040For SaleMLS ID #1216145, Stanley Forester. Triad MLS
- $445,0003 bd3 ba2k sqft6004 Santa Maria Dr, Winston Salem, NC 27106For SaleMLS ID #1225335, Stephen Newsome. Triad MLS
- $375,0003 bd3 ba2k sqft1721 Valley Brook Rd, Clemmons, NC 27012For SaleMLS ID #1236270, Darlene Palmer. Triad MLS
- $375,0003 bd3 ba2.4k sqft6468 Hampton Rd, Clemmons, NC 27012For SaleMLS ID #1234792, Angela Fuller. Triad MLS
- $419,9003 bd3 ba2.1k sqft121 Bradford Place Ln, Lewisville, NC 27023For SaleMLS ID #1237842, Ashley Mitchell. Triad MLS
- $345,0003 bd2 ba1.9k sqft4880 Hawkwood Trl, Winston Salem, NC 27103For SaleMLS ID #1235234, Tracy Dowling. Triad MLS
- $312,0003 bd2 ba1.4k sqft5148 Clearview Dr, Winston Salem, NC 27104For SaleMLS ID #1230344, Lisa McGill. Triad MLS
- $269,0003 bd2 ba1.9k sqft5721 Nylon Dr, Winston Salem, NC 27105For SaleMLS ID #1239261, Lisa H. Simmons. Triad MLS
- $299,9004 bd2 ba2.1k sqft3743 Crosland Rd, Winston Salem, NC 27106For SaleMLS ID #1230011, Ariadna Ontiveros. Triad MLS
- $375,0003 bd1 ba2.1k sqft3180 Williston Rd, Walkertown, NC 27051For SaleMLS ID #1236088, Craig Tribus. Triad MLS
- $245,0003 bd3 ba1.6k sqft2618 Speas Rd, Winston Salem, NC 27106For SaleMLS ID #1235257, Lisa McGill. Triad MLS
- $339,9003 bd3 ba2.3k sqft4661 Kinnamon Rd, Winston Salem, NC 27103For SaleMLS ID #1213982, Melissa Dillon. Triad MLS
- $329,9003 bd2 ba1.8k sqft1024 Kelwyn Ln, Lewisville, NC 27023For SaleMLS ID #1233350, Heather Revis. Triad MLS
- $349,0003 bd3 ba1.8k sqft1720 Braemore Ct, Kernersville, NC 27284For SaleMLS ID #1233927, Penny Boyles. Triad MLS
- $389,9004 bd3 ba2.2k sqft3830 Ranchwood Dr, Clemmons, NC 27012For SaleMLS ID #1227987, Van Ray. Triad MLS
