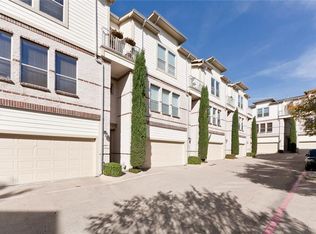
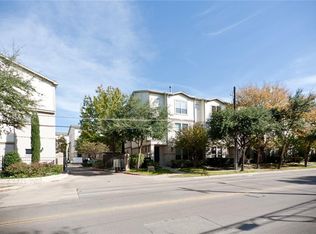
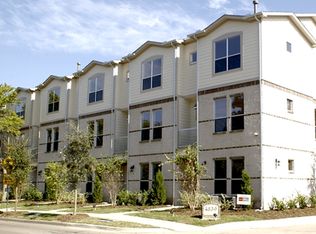
Located in the heart of Oak Lawn, this elegant 3-story 3/2.5/2 townhome has it all. Open, light filled rooms with high ceilings, hardwood floors in common areas and carpet in the bedrooms. 2nd floor living area with gas fireplace is open to the island kitchen featuring granite counters, beautiful cabinetry, stainless steel appliances and breakfast bar. Split bedroom design. 3rd floor primary suite features dual sinks, soaking tub with separate shower, a HUGE walk-in closet and balcony. Outdoor space includes a quaint backyard with open patio. Refrigerator and washer & dryer included. This well maintained and beautifully landscaped gated community has an interior courtyard area for entertaining, many trees and lush greenery. This home is located and close to shopping, restaurants, hospitals, Uptown and Downtown areas and Love Field. Only pets under 35lbs allowed with owner approval. Garage parking only. Applicants must verify vehicle(s) will fit in garage.
$75.00 APPLICATION FEE PER APPLICANT OVER 18*$175.00 LEASE ADMIN FEE DUE AT LEASE SIGNING*WE DO PAPERWORK*TENANT / AGENT TO VERIFY ALL INFORMATION*ONLY PETS UNDER 35LBS ALLOWED WITH OWNER APPROVAL*NO SMOKING PLEASE*REFRIGERATOR, WINE COOLER, WASHER, AND DRYER ARE NON-WARRANTIED ITEMS*OWNER PAYS HOA DUES*GARAGE PARKING ONLY*APPLICANTS MUST VERIFY THEIR VEHICLE(S) WILL FIT IN GARAGE
Apartment for rent
$3,150/moFees may apply
4830 Cedar Springs Rd, APT 13, Dallas, TX 75219
3beds
1,634sqft
Price may not include required fees and charges. Learn more|
Apartment
Available Fri Sep 18 2026
Cats, small dogs OK
In unit laundry
Fireplace, natural gas
What's special
Carpet in the bedroomsSplit bedroom designStainless steel appliancesHuge walk-in closetDual sinksBreakfast barBeautiful cabinetry
- 23 days |
- -- |
- -- |
Zillow last checked:
Listing updated:
Travel times

Let’s turn your rent into credit progress
Build credit history with every on-time payment and get credit for the payment you’re already making.
Facts & features
Interior
Bedrooms & bathrooms
- Bedrooms: 3
- Bathrooms: 3
- Full bathrooms: 2
- 1/2 bathrooms: 1
Heating
- Fireplace, Natural Gas
Appliances
- Included: Dishwasher, Garbage Disposal, Microwave Oven, Range Oven, Refrigerator, Stove, Washer, dryer
- Laundry: In Unit
Features
- Bar, Breakfast Bar, Ceiling Fan(s), Walk In Closet
- Has fireplace: Yes
Interior area
- Total interior livable area: 1,634 sqft
Video & virtual tour
Property
Parking
- Details: Contact manager
Features
- Patio & porch: Patio
- Exterior features: Garden
Lot
- Features: Back Yard, Garden
Details
- Parcel number: 00C08260000300013
Construction
Type & style
- Home type: Apartment
- Property subtype: Apartment
Building
Management
- Pets allowed: Yes
Community & HOA
Community
- Features: Gated
- Security: Gated Community, Security System
HOA
- Amenities included: Gated
Location
- Region: Dallas
Financial & listing details
- Lease term: Contact For Details
Price history
| Date | Event | Price |
|---|---|---|
| 7/20/2026 | Listed for rent | $3,150+6.8%$2/sqft |
Source: Zillow Rentals Report a problem | ||
| 7/15/2025 | Listing removed | $2,950$2/sqft |
Source: Zillow Rentals Report a problem | ||
| 6/28/2025 | Listed for rent | $2,950$2/sqft |
Source: Zillow Rentals Report a problem | ||
Neighborhood: 75219
Nearby schools
GreatSchools rating
- 7/10Maple Lawn Elementary SchoolGrades: PK-5Distance: 0.7 mi
- 4/10Thomas J Rusk Middle SchoolGrades: 6-8Distance: 0.8 mi
- 3/10North Dallas High SchoolGrades: 9-12Distance: 1.7 mi
There are 3 available units in this apartment building