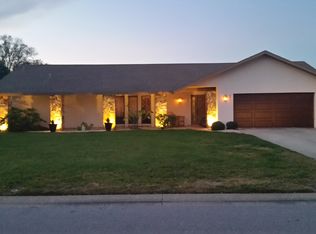
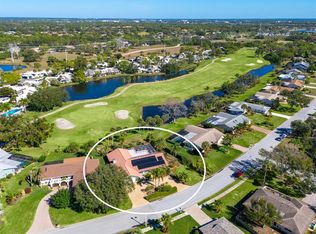
Under contract-accepting backup offers. Wake up to sweeping golf course and lake views in this move-in ready 3BR/2BA plus den pool home. Start your morning with coffee in the screened front entry or soak in the Florida sun by the heated saltwater pool and spa. Enjoy lunch in the bright kitchen’s bay window dining nook with built-in banquette seating, then retreat to the cozy den—perfect for a home office, TV room, or game room. The spacious primary suite is your private sanctuary, complete with a custom designer closet, updated flooring, and a beautifully renovated bath. Travertine tile, plantation shutters, and thoughtfully updated lighting flow throughout, creating an inviting and light-filled interior. Recent upgrades, including a new roof (2020), impact windows, updated A/C, and pool equipment, provide modern comfort and peace of mind. Step outside to the covered patio and imagine evenings spent entertaining or relaxing while taking in the tranquil views. Located in The Meadows, a tropical resort-style setting, where residents enjoy miles of scenic trails, a fitness center, a Junior Olympic pool, pickleball, dining, golf, and a premier tennis complex with Har-Tru courts. Just minutes from UTC, Nathan Benderson Park, and a short drive to Sarasota’s beaches, arts, and culture, this home combines serene living with effortless access to all the best of Florida.
Pending
$636,500
4831 Greencroft Rd, Sarasota, FL 34235
3beds
1,736sqft
Est.: Get pre-qualified
Single Family Residence
Built in 1985
0.34 Acres Lot
$-- Zestimate®
$367/sqft
$149/mo HOA
What's special
Beautifully renovated bathThoughtfully updated lightingCozy denTranquil viewsSpacious primary suiteTravertine tileUpdated flooring
- 35 days |
- 521 |
- 31 |
Zillow last checked:
Listing updated:
Listing Provided by:
Marci McFarland 941-961-3390,
MICHAEL SAUNDERS & COMPANY 941-951-6660
Source: Stellar MLS,MLS#: A4687508 Originating MLS: Sarasota - Manatee
Originating MLS: Sarasota - Manatee
Facts & features
Interior
Bedrooms & bathrooms
- Bedrooms: 3
- Bathrooms: 2
- Full bathrooms: 2
Rooms
- Room types: Den/Library/Office, Utility Room
Primary bedroom
- Features: Walk-In Closet(s)
- Level: First
- Area: 224 Square Feet
- Dimensions: 14x16
Bedroom 2
- Features: Built-in Closet
- Level: First
- Area: 121 Square Feet
- Dimensions: 11x11
Bedroom 3
- Features: Built-in Closet
- Level: First
- Area: 110 Square Feet
- Dimensions: 11x10
Den
- Level: First
- Area: 182 Square Feet
- Dimensions: 14x13
Dining room
- Level: First
- Area: 119 Square Feet
- Dimensions: 14x8.5
Kitchen
- Level: First
- Area: 175 Square Feet
- Dimensions: 14x12.5
Living room
- Level: First
- Area: 210 Square Feet
- Dimensions: 14x15
Heating
- Central, Electric, Heat Pump
Cooling
- Central Air
Appliances
- Included: Convection Oven, Dishwasher, Disposal, Dryer, Electric Water Heater, Microwave, Range, Refrigerator, Washer
- Laundry: Inside, Laundry Room
Features
- Ceiling Fan(s), Eating Space In Kitchen, Primary Bedroom Main Floor, Solid Wood Cabinets, Stone Counters, Vaulted Ceiling(s), Walk-In Closet(s)
- Flooring: Carpet, Luxury Vinyl, Tile
- Doors: Sliding Doors
- Windows: Blinds, Window Treatments, Hurricane Shutters, Hurricane Shutters/Windows
- Has fireplace: No
Interior area
- Total structure area: 2,573
- Total interior livable area: 1,736 sqft
Video & virtual tour
Property
Parking
- Total spaces: 2
- Parking features: Driveway, Garage Door Opener
- Attached garage spaces: 2
- Has uncovered spaces: Yes
Features
- Levels: One
- Stories: 1
- Exterior features: Irrigation System, Rain Gutters, Sprinkler Metered
- Has private pool: Yes
- Pool features: Gunite, Heated, In Ground, Lighting, Salt Water, Screen Enclosure
- Has spa: Yes
- Spa features: Heated, In Ground
- Has view: Yes
- View description: Lake
- Has water view: Yes
- Water view: Lake
Lot
- Size: 0.34 Acres
- Residential vegetation: Mature Landscaping
Details
- Parcel number: 0039100017
- Zoning: RSF2
- Special conditions: None
Construction
Type & style
- Home type: SingleFamily
- Property subtype: Single Family Residence
Materials
- Block, Stucco
- Foundation: Slab
- Roof: Shingle
Condition
- Completed
- New construction: No
- Year built: 1985
Utilities & green energy
- Sewer: Public Sewer
- Water: Public
- Utilities for property: Cable Connected, Electricity Connected, Public, Sewer Connected, Underground Utilities, Water Connected
Community & HOA
Community
- Features: Clubhouse, Deed Restrictions, Dog Park, Fitness Center, Golf Carts OK, Golf, No Truck/RV/Motorcycle Parking, Park, Playground, Pool, Sidewalks, Tennis Court(s)
- Security: Smoke Detector(s)
- Pet fee: $0 monthly
- Subdivision: THE MEADOWS
HOA
- Has HOA: Yes
- Services included: Community Pool
- HOA fee: $149 monthly
- HOA name: The Meadows Community Association - Lisa Compton
- HOA phone: 941-377-2300
Location
- Region: Sarasota
Financial & listing details
- Price per square foot: $367/sqft
- Tax assessed value: $474,100
- Annual tax amount: $3,584
- Date on market: 4/24/2026
- Cumulative days on market: 33 days
- Listing terms: Cash,Conventional,FHA,VA Loan
- Ownership: Fee Simple
- Total actual rent: 0
- Electric utility on property: Yes
- Road surface type: Paved
Estimated market value
Not available
Estimated sales range
Not available
Not available
Price history
| Date | Event | Price |
|---|---|---|
| 5/15/2026 | Pending sale | $636,500$367/sqft |
Source:  Stellar MLS #A4687508 Report a problem Stellar MLS #A4687508 Report a problem | ||
| 4/24/2026 | Listed for sale | $636,500+138.8%$367/sqft |
Source: Stellar MLS #A4687508 Report a problem | ||
| 10/28/2013 | Sold | $266,500-4.8%$154/sqft |
Source: Public Record Report a problem | ||
| 9/3/2013 | Listed for sale | $279,900$161/sqft |
Source: Win Win Or No Deal LLC #A3983806 Report a problem | ||
Public tax history
| Year | Property taxes | Tax assessment |
|---|---|---|
| 2025 | $3,585 +4% | $287,062 +2.9% |
| 2024 | $3,447 +4.4% | $278,972 +3% |
| 2023 | $3,301 +1.5% | $270,847 +3% |
| 2022 | $3,251 +1.6% | $262,958 +3% |
| 2021 | $3,199 +5% | $255,299 +6.6% |
| 2020 | $3,047 +3.8% | $239,447 +2.3% |
| 2019 | $2,936 | $234,064 +1.9% |
| 2018 | $2,936 +2.6% | $229,700 +2% |
| 2017 | $2,861 +0.5% | $225,101 -16.4% |
| 2016 | $2,848 -1.4% | $269,100 +6.2% |
| 2015 | $2,887 +0.4% | $253,400 +32% |
| 2014 | $2,876 +12% | $192,010 |
| 2013 | $2,568 +2.7% | $192,010 +1.7% |
| 2012 | $2,501 -0.2% | $188,800 -1.7% |
| 2011 | $2,506 -8.5% | $192,000 -5.2% |
| 2010 | $2,738 +7.4% | $202,510 +2.7% |
| 2009 | $2,549 | $197,186 +0.1% |
| 2008 | $2,549 -3% | $196,989 +3% |
| 2007 | $2,628 | $191,251 +2.5% |
| 2006 | -- | $186,586 +3% |
| 2005 | -- | $181,151 +3% |
| 2004 | $2,724 -0.9% | $175,875 +1.9% |
| 2003 | $2,749 +1.1% | $172,596 +2.4% |
| 2002 | $2,720 +6.5% | $168,551 +1.6% |
| 2001 | $2,555 +2.2% | $165,897 +3% |
| 2000 | $2,500 | $161,065 |
Find assessor info on the county website
Monthly payment
Est. payment$--/mo
Payment breakdown
Explore the cost of this home by adjusting the details. Changes won't be saved.
All calculations are estimates and provided by Zillow, Inc. for informational purposes only. Actual amounts may vary.
HOA fees may include property taxes on listings classified as Co-Ops. Contact the listing agent and/or owner for fee details.
Mortgage interest rates are dependent on a number of factors, including credit score, down payment, and repayment length. Interest rate data provided by Zillow Group Marketplace, Inc. as of 1/1/1970 from various mortgage lenders with which we have lead or other similar arrangements; the Estimated Payment is an average of those rates.
See how much you could borrow to make a competitive offer.
Climate risks
Neighborhood: The Meadows
Nearby schools
GreatSchools rating
- 2/10Gocio Elementary SchoolGrades: PK-5Distance: 1.7 mi
- 5/10Booker Middle SchoolGrades: 6-8Distance: 3.3 mi
- 3/10Booker High SchoolGrades: 9-12Distance: 4.1 mi
Schools provided by the listing agent
- Elementary: Gocio Elementary
- Middle: Booker Middle
- High: Booker High
Source: Stellar MLS. This data may not be complete. We recommend contacting the local school district to confirm school assignments for this home.
A local agent can set up tours, give advice and negotiate with sellers.



- Florida
- Sarasota County
- Sarasota
- 34235
- The Meadows
- 4831 Greencroft Rd
Nearby cities
Nearby neighborhoods
Nearby zip codes
Other Sarasota Topics
