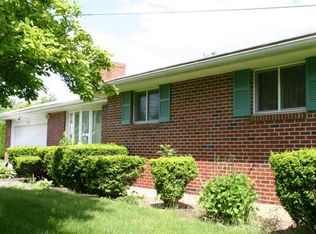
Great opportunity to own in the Desirable and Highly Sought After Nazareth School District! Fabulous 3 BR, 2-1/2 BATH "FARM HOUSE" Style Colonial sitting on a lovely 1.31 Acre Lot within the SCENIC and Gently Rolling Hills of Lower Nazareth Township! Over 1,800 Sq Ft of living Space! The possibilities are endless with the 912 Sq Ft CARRIAGE HOUSE Barn Style Garage with two Lofts and 100 Amp Subpanel! Main house has 200 Amp Service and has been wisely updated over the years! Propane Hot Water Baseboard Heat and CENTRAL AIR! ANDERSEN and PELLA WINDOWS throughout! The Main house was originally a Log Style Home so it offers thicker walls than a conventionally framed dwelling. FIRST LEVEL: Entry Foyer, Living Room , a laundry room with half bath, kitchen and Primary BR with En-suite bath! The KIT is updated and boasts a propane gas cook top, an electric wall oven, a dishwasher, garbage disposal, refrigerator and Butcher Block Island! The PRIMARY BR has it's own private En-suite Bath! SECOND LVEL: Two additional Bedrooms and another FULL BATH. Access to Attic. Large 16x14 COMPOSITE DECK with Pergola/Gazebo. The Carriage Barn is 28x25 with two lofts and has electric! Monocacy Creek is adjacent to the property-Seller is NOT Required to have Flood Insurance! The Full Basement does get some water during heavy and/or extended periods of rain.
Pending
$419,900
4831 Steuben Rd, Nazareth, PA 18064
3beds
1,850sqft
Farm, Single Family Residence
Built in 1920
1.31 Acres Lot
$422,000 Zestimate®
$227/sqft
$-- HOA
What's special
- 34 days
- 774
- 51
Zillow last checked:
Listing updated:
Listed by:
Karen Raab 908-319-2738,
Weichert Co Realtors 908-454-1717
Source: GLVR,MLS#: 781385
Originating MLS: Lehigh Valley MLS
Facts & features
Interior
Bedrooms & bathrooms
- Bedrooms: 3
- Bathrooms: 3
- Full bathrooms: 2
- 1/2 bathrooms: 1
Primary bedroom
- Description: FIRST FLOOR PRIMARY WITH EN-SUITE BATH
- Level: First
- Dimensions: 18.00 x 15.00
Bedroom
- Description: Has access to the Attic, carpeting
- Level: Second
- Dimensions: 12.00 x 12.00
Bedroom
- Description: carpeting
- Level: Second
- Dimensions: 12.00 x 11.00
Primary bathroom
- Description: EN-SUITE BATH to Primary BR
- Level: First
- Dimensions: 12.00 x 8.00
Foyer
- Description: Room to sit when entering the home
- Level: First
- Dimensions: 14.00 x 5.00
Other
- Description: Full Bath with Shower Stall
- Level: Second
- Dimensions: 10.00 x 7.00
Half bath
- Description: Half Bath and Laundry Room combined (washer and dryer are NOT included)
- Level: First
- Dimensions: 9.00 x 5.00
Kitchen
- Description: Eat in with Butcher Block Island
- Level: First
- Dimensions: 23.00 x 14.00
Living room
- Description: Ceiling Fan
- Level: First
- Dimensions: 17.00 x 14.00
Other
- Description: UNFINISHED
- Level: Basement
- Dimensions: 30.00 x 20.00
Heating
- Baseboard, Hot Water, Propane
Cooling
- Central Air, Ceiling Fan(s)
Appliances
- Included: Dishwasher, Electric Oven, Electric Water Heater, Gas Cooktop, Disposal, Refrigerator
- Laundry: Washer Hookup, Dryer Hookup, Main Level
Features
- Attic, Dining Area, Eat-in Kitchen, Storage
- Flooring: Hardwood, Laminate, Resilient
- Basement: Partial,Sump Pump
Interior area
- Total interior livable area: 1,850 sqft
- Finished area above ground: 1,850
- Finished area below ground: 0
Property
Parking
- Total spaces: 2
- Parking features: Detached, Garage
- Garage spaces: 2
Features
- Stories: 2
- Patio & porch: Deck
- Exterior features: Deck, Propane Tank - Leased
- Has view: Yes
- View description: Panoramic
Lot
- Size: 1.31 Acres
- Dimensions: 1.31 acres
- Features: Flat
- Residential vegetation: Partially Wooded
Details
- Additional structures: Gazebo
- Parcel number: L6182A0418
- Zoning: 18A
- Special conditions: None
Construction
Type & style
- Home type: SingleFamily
- Architectural style: Colonial,Farmhouse
- Property subtype: Farm, Single Family Residence
Materials
- Vinyl Siding
- Roof: Asphalt,Fiberglass
Condition
- Year built: 1920
Utilities & green energy
- Electric: 200+ Amp Service, Circuit Breakers, Generator Hookup
- Sewer: Cesspool
- Water: Public
- Utilities for property: Cable Available
Community & HOA
Community
- Security: Smoke Detector(s)
- Subdivision: Not in Development
Location
- Region: Nazareth
Financial & listing details
- Price per square foot: $227/sqft
- Tax assessed value: $60,800
- Annual tax amount: $4,636
- Date on market: 7/28/2026
- Ownership type: Fee Simple
Estimated market value
$422,000
$401,000 - $443,000
$2,858/mo
Price history
| Date | Event | Price |
|---|---|---|
| 8/6/2026 | Pending sale | $419,900$227/sqft |
Source: | ||
| 7/30/2026 | Listed for sale | $419,900+13.5%$227/sqft |
Source: | ||
| 10/15/2024 | Sold | $370,000-1.3%$200/sqft |
Source: | ||
| 9/12/2024 | Pending sale | $374,900$203/sqft |
Source: | ||
| 7/1/2024 | Price change | $374,900-1.3%$203/sqft |
Source: | ||
| 4/18/2024 | Listed for sale | $379,900$205/sqft |
Source: | ||
Public tax history
| Year | Property taxes | Tax assessment |
|---|---|---|
| 2026 | $4,636 +2.3% | $60,800 |
| 2025 | $4,531 +2.4% | $60,800 |
| 2024 | $4,427 +1% | $60,800 |
| 2023 | $4,384 | $60,800 |
| 2022 | $4,384 +511% | $60,800 |
| 2021 | $717 | $60,800 |
| 2020 | $717 | $60,800 |
| 2018 | $717 | $60,800 |
| 2017 | -- | $60,800 |
| 2016 | -- | $60,800 |
| 2015 | -- | $60,800 |
| 2014 | -- | $60,800 |
| 2013 | -- | $60,800 |
| 2012 | -- | $60,800 |
| 2011 | -- | $60,800 |
| 2010 | -- | $60,800 +9.7% |
| 2004 | -- | $55,400 |
| 2003 | -- | $55,400 |
| 2002 | -- | $55,400 |
| 2000 | -- | $55,400 |
Find assessor info on the county website
Monthly payment
Est. payment
Payment breakdown
Explore the cost of this home by adjusting the details. Changes won't be saved.Climate risks
Neighborhood: 18064
Nearby schools
Schools provided by the listing agent
- Elementary: Lower Nazareth
- Middle: Nazareth Inter
- High: Nazareth
- District: Nazareth
Source: GLVR. This data may not be complete. We recommend contacting the local school district to confirm school assignments for this home.