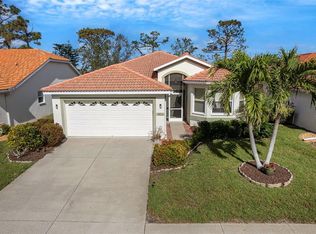
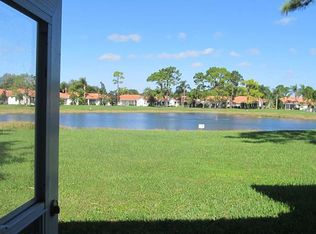
Live where you vacation. Beautiful turnkey furnished home boasts 2 bedrooms and a den with a beautiful lake view. Live worry free knowing you have a new roof with a transferable warranty, new windows in the lanai, new AC, new hot water heater, new exterior paint, and a new screened front entrance. Three slider doors on the back of the home make everything feel light and bright, and spacious. Quiet peaceful community close to shopping, beaches, golf courses and restaurants. Low fees include the community pool, basic cable, and your ground maintenance. No CDD fees, and not in a flood zone. Unpack your suitcase and relax. Schedule your private showing today.
For sale
Price cut: $10K (3/4)
$360,000
4831 Summertree Rd, Venice, FL 34293
2beds
1,693sqft
Est.: Get pre-qualified
Single Family Residence
Built in 1996
5,547 Square Feet Lot
$350,100 Zestimate®
$213/sqft
$310/mo HOA
What's special
Beautiful lake viewNew exterior paintNew acLight and brightNew hot water heaterNew screened front entrance
- 341 days |
- 210 |
- 9 |
Zillow last checked:
Listing updated:
Listing Provided by:
Theresa Kimbrell 941-882-2060,
COLDWELL BANKER REALTY 941-493-1000
Source: Stellar MLS,MLS#: N6139384
Originating MLS: Venice

Tour with a local agent
Facts & features
Interior
Bedrooms & bathrooms
- Bedrooms: 2
- Bathrooms: 2
- Full bathrooms: 2
Primary bedroom
- Features: Built-in Closet
- Level: First
- Area: 195 Square Feet
- Dimensions: 15x13
Bedroom 2
- Features: Built-in Closet
- Level: First
- Area: 143 Square Feet
- Dimensions: 13x11
Den
- Level: First
- Area: 143 Square Feet
- Dimensions: 13x11
Dinette
- Level: First
- Area: 80 Square Feet
- Dimensions: 8x10
Dining room
- Level: First
- Area: 198 Square Feet
- Dimensions: 18x11
Florida room
- Level: First
- Area: 273 Square Feet
- Dimensions: 13x21
Kitchen
- Level: First
- Area: 121 Square Feet
- Dimensions: 11x11
Living room
- Level: First
- Area: 240 Square Feet
- Dimensions: 15x16
Heating
- Electric
Cooling
- Central Air
Appliances
- Included: Dishwasher, Disposal, Dryer, Electric Water Heater, Microwave, Range, Refrigerator, Washer
- Laundry: Inside
Features
- Ceiling Fan(s), Eating Space In Kitchen, High Ceilings, Living Room/Dining Room Combo, Open Floorplan, Solid Surface Counters, Vaulted Ceiling(s)
- Flooring: Carpet, Ceramic Tile
- Windows: Window Treatments
- Has fireplace: No
Interior area
- Total structure area: 2,442
- Total interior livable area: 1,693 sqft
Property
Parking
- Total spaces: 2
- Parking features: Garage - Attached
- Attached garage spaces: 2
Features
- Levels: One
- Stories: 1
- Exterior features: Irrigation System, Rain Gutters
- Has view: Yes
- View description: Water, Lake
- Has water view: Yes
- Water view: Water,Lake
Lot
- Size: 5,547 Square Feet
Details
- Parcel number: 0446100029
- Zoning: RSF3
- Special conditions: None
Construction
Type & style
- Home type: SingleFamily
- Property subtype: Single Family Residence
Materials
- Block, Stucco
- Foundation: Slab
- Roof: Tile
Condition
- New construction: No
- Year built: 1996
Utilities & green energy
- Sewer: Public Sewer
- Water: Public
- Utilities for property: Cable Available, Cable Connected, Electricity Connected, Public
Community & HOA
Community
- Features: Deed Restrictions, Pool
- Pet fee: $0 monthly
- Subdivision: SOUTHWOOD SEC D
HOA
- Has HOA: Yes
- Services included: Cable TV, Common Area Taxes, Community Pool, Reserve Fund, Maintenance Grounds
- HOA fee: $310 monthly
- HOA name: Connie
- HOA phone: 941-408-8293
- Second HOA name: Southwood Master Assoc.
- Second HOA phone: 941-493-0287
Location
- Region: Venice
Financial & listing details
- Price per square foot: $213/sqft
- Tax assessed value: $297,700
- Annual tax amount: $4,204
- Date on market: 6/20/2025
- Cumulative days on market: 341 days
- Listing terms: Cash,Conventional,FHA,VA Loan
- Ownership: Fee Simple
- Total actual rent: 0
- Electric utility on property: Yes
- Road surface type: Paved
Estimated market value
$350,100
$333,000 - $368,000
$2,704/mo
Price history
| Date | Event | Price |
|---|---|---|
| 3/4/2026 | Price change | $360,000-2.7%$213/sqft |
Source: | ||
| 12/6/2025 | Price change | $369,999-7.5%$219/sqft |
Source: | ||
| 9/11/2025 | Price change | $400,000-4.8%$236/sqft |
Source: | ||
| 8/18/2025 | Price change | $420,000-3.4%$248/sqft |
Source: | ||
| 6/21/2025 | Listed for sale | $434,900-1.1%$257/sqft |
Source: | ||
| 4/5/2025 | Listing removed | $439,900$260/sqft |
Source: | ||
| 5/4/2024 | Listed for sale | $439,900+85.6%$260/sqft |
Source: | ||
| 9/6/2019 | Sold | $237,000-0.8%$140/sqft |
Source: Public Record Report a problem | ||
| 8/2/2019 | Pending sale | $239,000$141/sqft |
Source: Michael Saunders & Company - Licensed Real Estate Broker #N6106537 Report a problem | ||
| 7/31/2019 | Listed for sale | $239,000+65.5%$141/sqft |
Source: MICHAEL SAUNDERS & COMPANY #N6106537 Report a problem | ||
| 12/11/1996 | Sold | $144,400$85/sqft |
Source: Public Record Report a problem | ||
Public tax history
| Year | Property taxes | Tax assessment |
|---|---|---|
| 2025 | $4,105 -2.4% | $297,700 +2.2% |
| 2024 | $4,204 +11.4% | $291,381 +18.2% |
| 2023 | $3,775 +0.4% | $246,492 +1.7% |
| 2022 | $3,758 +19.5% | $242,484 +10% |
| 2021 | $3,145 +7.3% | $220,440 +10% |
| 2020 | $2,932 +0.1% | $200,400 -1.7% |
| 2019 | $2,930 | $203,800 -0.3% |
| 2018 | $2,930 +0.5% | $204,500 +1.6% |
| 2017 | $2,916 +11.3% | $201,200 +5.6% |
| 2016 | $2,620 -6.6% | $190,500 +11.9% |
| 2015 | $2,805 +10.8% | $170,200 +17.3% |
| 2014 | $2,532 +8.8% | $145,100 |
| 2013 | $2,327 +4.8% | $145,100 +4.6% |
| 2012 | $2,221 -9.9% | $138,700 -13.1% |
| 2011 | $2,465 +2.4% | $159,700 +6% |
| 2010 | $2,406 +33% | $150,700 -0.3% |
| 2009 | $1,810 | $151,214 +0.1% |
| 2008 | $1,810 -5.4% | $151,063 +3% |
| 2007 | $1,914 | $146,663 +2.5% |
| 2006 | -- | $143,086 +3% |
| 2005 | -- | $138,918 +3% |
| 2004 | $1,977 -0.8% | $134,872 +1.9% |
| 2003 | $1,992 +0.3% | $132,357 +2.4% |
| 2002 | $1,986 +7.6% | $129,255 +1.6% |
| 2001 | $1,846 +3.1% | $127,219 +2.6% |
| 2000 | $1,789 | $124,036 |
Find assessor info on the county website
Monthly payment
Est. payment$--/mo
Payment breakdown
Explore the cost of this home by adjusting the details. Changes won't be saved.
All calculations are estimates and provided by Zillow, Inc. for informational purposes only. Actual amounts may vary.
HOA fees may include property taxes on listings classified as Co-Ops. Contact the listing agent and/or owner for fee details.
Mortgage interest rates are dependent on a number of factors, including credit score, down payment, and repayment length. Interest rate data provided by Zillow Group Marketplace, Inc. as of 1/1/1970 from various mortgage lenders with which we have lead or other similar arrangements; the Estimated Payment is an average of those rates.
See how much you could borrow to make a competitive offer.
Climate risks
Neighborhood: Plantation
Nearby schools
GreatSchools rating
- 9/10Taylor Ranch Elementary SchoolGrades: PK-5Distance: 1.1 mi
- 6/10Venice Middle SchoolGrades: 6-8Distance: 2.2 mi
- 6/10Venice Senior High SchoolGrades: 9-12Distance: 5 mi
Schools provided by the listing agent
- Elementary: Taylor Ranch Elementary
- Middle: Venice Area Middle
- High: Venice Senior High
Source: Stellar MLS. This data may not be complete. We recommend contacting the local school district to confirm school assignments for this home.
A local agent can set up tours, give advice and negotiate with sellers.
A local lender can help you make sure your offer is ready when you are.
- Florida
- Sarasota County
- Venice
- 34293
- Plantation
- 4831 Summertree Rd