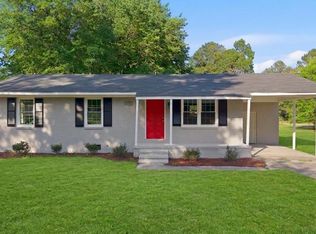
If quiet country living is what you're looking for, this is the house for you! 3BR/1BA home with new flooring, vinyl windows, new paint throughout; large backyard with loads of possibilities; single attached carport. This move-in ready home is waiting for you to take a tour! Call today to schedule!
**Please note some pictures are ''staged using AI''.**
Pending
$170,000
4832 Anthony Road, Wilson, NC 27893
3beds
1,093sqft
Single Family Residence
Built in 1972
0.35 Acres Lot
$-- Zestimate®
$156/sqft
$-- HOA
What's special
- 42 days
- 292
- 24
Zillow last checked:
Listing updated:
Listed by:
Cec Hottovy 252-290-0367,
Chesson Realty
Source: Hive MLS,MLS#: 100596483 Originating MLS: Wilson Board of Realtors
Originating MLS: Wilson Board of RealtorsFacts & features
Interior
Bedrooms & bathrooms
- Bedrooms: 3
- Bathrooms: 1
- Full bathrooms: 1
Rooms
- Room types: Living Room, Bedroom 1, Bedroom 2, Bedroom 3
Heating
- Forced Air, Natural Gas
Cooling
- Central Air
Appliances
- Included: Washer, Refrigerator, Dryer, Electric Range
- Laundry: Dryer Hookup, Washer Hookup
Features
- None
- Flooring: LVT/LVP, Wood
- Attic: Pull Down Stairs
- Has fireplace: No
Interior area
- Total structure area: 1,093
- Total interior livable area: 1,093 sqft
Property
Parking
- Total spaces: 1
- Parking features: Concrete, Attached Carport
- Carport spaces: 1
Features
- Levels: One
- Patio & porch: Porch
- Fencing: None
- Has view: Yes
- View description: See Remarks
- Frontage type: See Remarks
Lot
- Size: 0.35 Acres
- Dimensions: 85 x 177
Details
- Parcel number: 3750067593.000
- Zoning: Residential
- Special conditions: Standard
Construction
Type & style
- Home type: SingleFamily
- Property subtype: Single Family Residence
Materials
- Brick, Wood Frame
- Foundation: Crawl Space
- Roof: Shingle
Condition
- New construction: No
- Year built: 1972
Utilities & green energy
- Sewer: Public Sewer
- Water: Public
- Utilities for property: Sewer Connected, Water Connected
Community & HOA
Community
- Subdivision: White Oak
HOA
- Has HOA: No
Location
- Region: Wilson
Financial & listing details
- Price per square foot: $156/sqft
- Tax assessed value: $114,973
- Annual tax amount: $878
- Date on market: 8/14/2026
- Cumulative days on market: 242 days
- Listing agreement: Exclusive Right To Sell
- Listing terms: Cash,Conventional,FHA,USDA Loan,VA Loan
Estimated market value
Not available
Estimated sales range
Not available
Not available
Price history
| Date | Event | Price |
|---|---|---|
| 9/19/2026 | Pending sale | $170,000$156/sqft |
Source:  Hive MLS #100596483 Report a problem Hive MLS #100596483 Report a problem | ||
| 8/14/2026 | Listed for sale | $170,000$156/sqft |
Source: Hive MLS #100596483 Report a problem | ||
| 8/2/2026 | Listing removed | $170,000$156/sqft |
Source: Hive MLS #100582566 Report a problem | ||
| 7/13/2026 | Listed for sale | $170,000$156/sqft |
Source: Hive MLS #100582566 Report a problem | ||
| 6/18/2026 | Contingent | $170,000$156/sqft |
Source: Hive MLS #100582566 Report a problem | ||
| 6/18/2026 | Listed for sale | $170,000$156/sqft |
Source: Hive MLS #100582566 Report a problem | ||
| 5/26/2026 | Listing removed | $170,000$156/sqft |
Source: Hive MLS #100543074 Report a problem | ||
| 4/27/2026 | Price change | $170,000-2.9%$156/sqft |
Source: Hive MLS #100543074 Report a problem | ||
| 4/10/2026 | Price change | $175,000-1.4%$160/sqft |
Source: Hive MLS #100543074 Report a problem | ||
| 3/24/2026 | Price change | $177,500-1.1%$162/sqft |
Source: Hive MLS #100543074 Report a problem | ||
| 1/28/2026 | Price change | $179,500-0.3%$164/sqft |
Source: Hive MLS #100543074 Report a problem | ||
| 11/26/2025 | Listed for sale | $180,000+80%$165/sqft |
Source: Hive MLS #100543074 Report a problem | ||
| 7/21/2025 | Sold | $100,000$91/sqft |
Source: Public Record Report a problem | ||
Public tax history
| Year | Property taxes | Tax assessment |
|---|---|---|
| 2025 | $879 +5.4% | $114,973 |
| 2024 | $834 +69.5% | $114,973 +122.7% |
| 2023 | $492 | $51,635 |
| 2022 | $492 +2.1% | $51,635 |
| 2021 | $482 | $51,635 |
| 2020 | $482 +7.8% | $51,635 |
| 2019 | $447 -7.3% | $51,635 |
| 2018 | $482 +7.8% | $51,635 |
| 2017 | $447 | $51,635 |
| 2016 | $447 -15.4% | $51,635 -15.4% |
| 2015 | $528 -6.2% | $61,022 |
| 2014 | $563 +6.6% | $61,022 |
| 2011 | $528 | $61,022 |
| 2010 | $528 | $61,022 |
Find assessor info on the county website
Monthly payment
Est. payment
Payment breakdown
Explore the cost of this home by adjusting the details. Changes won't be saved.Climate risks
Neighborhood: 27893
Nearby schools
Schools provided by the listing agent
- Elementary: Stantonsburg
- Middle: Speight
- High: Beddingfield
Source: Hive MLS. This data may not be complete. We recommend contacting the local school district to confirm school assignments for this home.
Similar homes
- $159,5003 bd1 ba1.1k sqft5722 Valley Dale Road, Wilson, NC 27893For Sale

 MLS ID #100600162, Lineberger Team, EXP Realty LLC - C. Hive MLS
 - $183,9003 bd1 ba951 sqft5337 Us 264a, Wilson, NC 27893For Sale
 MLS ID #100569398, Brian S Hargrove, Grow Local Realty LLC. Hive MLS
 - $129,9003 bd1 ba1.2k sqft4910 White Oak Loop, Wilson, NC 27893For Sale
 MLS ID #100591452, Craig Tribus, Beycome Brokerage Realty LLC. Hive MLS
 - $169,5003 bd2 ba1.4k sqft1009 Walnut Street W, Wilson, NC 27893For Sale
 MLS ID #100605941, Jason Walters Real Estate Team, EXP Realty LLC - C. Hive MLS
 - $170,0003 bd2 ba1k sqft605 Sunnyside Ln W, Wilson, NC 27893For Sale
 MLS ID #10186344, Mayra Mendoza. Doorify MLS
 - $179,9003 bd1 ba1.5k sqft1205 Lincoln Street SE, Wilson, NC 27893For SaleMLS ID #100603811, David Dahan, Fathom Realty NC, LLC Cary. Hive MLS
- $179,0002 bd1 ba1k sqft419 Pike Street SW, Wilson, NC 27893For SaleMLS ID #100598984, Hugh Hussey, Chesson Realty. Hive MLS
- $179,9003 bd2 ba1.2k sqft4624 Windsor Road, Elm City, NC 27822For SaleMLS ID #100602371, KAREN COX, EAST COAST PROPERTIES. Hive MLS
- $149,9003 bd1 ba1.1k sqft1104 Robert Rd W, Wilson, NC 27893For SaleMLS ID #10170561, Tlynthia Crews. Doorify MLS
- $189,9003 bd2 ba1.3k sqft106 Williams Drive, Black Creek, NC 27813For SaleMLS ID #100598680, Connie Sherrod, Chesson Realty. Hive MLS
- $189,9003 bd2 ba1.5k sqft5314 Ward Boulevard, Wilson, NC 27893For SaleMLS ID #100430254, Penny Whitfield, Whitfield Agency, LLC. Hive MLS
- $169,9003 bd2 ba1k sqft736 Lincoln Drive, Rocky Mount, NC 27801For SaleMLS ID #100599133, ARVELLE MOORE, MOORE REAL ESTATE MKTG INC. Hive MLS
- $139,9003 bd1 ba1.1k sqft8714 Tyson Farm Road, Stantonsburg, NC 27883For SaleMLS ID #100601452, Pam Redding, First Venture Commercial & Residential. Hive MLS
- $170,0002 bd1 ba867 sqft3066 S Fountain Road, Fountain, NC 27829For SaleMLS ID #100602871, Monica Puddy Bland, Market Leader Realty, LLC.. Hive MLS
- $185,0004 bd2 ba1.6k sqft1703 Birchwood Drive SE, Wilson, NC 27893For SaleMLS ID #100532555, Cec Hottovy, Chesson Realty. Hive MLS
- $124,0003 bd2 ba1.3k sqft915 College Circle N, Wilson, NC 27893For SaleMLS ID #100584251, David Herndon, Chesson Realty. Hive MLS
- $169,9903 bd2 ba1.2k sqft1201 York Street, Rocky Mount, NC 27803For SaleMLS ID #100587892, Craig Tribus, Beycome Brokerage Realty LLC. Hive MLS
- $189,5003 bd1 ba1k sqft4443 Upchurch Road, Elm City, NC 27822For SaleMLS ID #100583784, Adam Bartholomew, Moorefield Real Estate LLC. Hive MLS
- $120,0002 bd1 ba810 sqft305 Dewey Street SW, Wilson, NC 27893For SaleMLS ID #100580178, Chuck Williamson, Chesson Agency, eXp Realty. Hive MLS
