Skip main navigation
Sold for $1,115,000
  • $1,115,000

    4832 Hosner Rd, Oxford, MI 48370

    3beds
    4,276sqft
    Single Family Residence
    Built in 1997
    10.05 Acres Lot
    $1,115,200 Zestimate®
    $261/sqft
    $4,721 Estimated rent

    Home value

    $1,115,200

    $1.06M - $1.17M

    $4,721/mo

    Zestimate® history
    Loading
    Loading...

    Owner options

    List your home for rent

    $4,721/mo

    Rent Zestimate®

    Find your next renter with Zillow Rental Manager. Plus, with online applications, you can quickly screen prospective tenants – for free.

    Learn more

    $4,721/mo

    Rent Zestimate®

    Refinance and save

    $5,959/mo

    Est. payment

    Refinancing to a lower rate could help reduce your monthly payments and save thousands over the life of the loan.

    See today's rates

    $5,959/mo

    Est. payment

    Explore your selling options

    Work with a Zillow partner agent

    Leverage their expertise and Zillow's premium Showcase listings to get your home seen by more buyers.

    Get started

    List with your own agent

    Get your home in front of millions of buyers by listing it on Zillow.

    Learn how to do it

    Sell it yourself

    Take full control of how buyers see your home on Zillow by listing For Sale by Owner (FSBO).

    List your home

    What's special

    Extended islandDedicated workshopOpen floor planCurved archwaysSerene and private retreatRenovated kitchenSecond bedroom suite
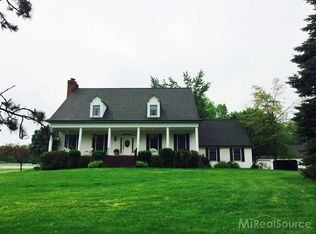
    Discover unparalleled luxury in this 4276 SF colonial, designed by accomplished architect, Michaela Mahady. This house plan was on the cover of her book “Welcome Home”. It was also featured as the "Home of the Year" for Architectural Digest and also highlighted on an HGTV show. In 2024, it was named a "Dream Home of the Week" by Detroit News. The perfect home for this 10.05 acre park-like setting that offers a serene and private retreat. A sprawling 3690 SF finished extensive detached garage that is fully insulated and climate controlled boats titled floors LED lighting, and includes a dedicated workshop, perfect for hobbyists or professionals. Above the 2nd garage, you will find 1280 additional square feet of finished space, offering endless possibilities for customization. Every aspect of this featured home showcases an extraordinary attention to detail. The open floor plan seamlessly integrates a renovated kitchen, complete with an extended island, making it the perfect space for culinary creativity and casual dining. Relax in the cozy family room, where a fireplace adds warmth and ambiance, while high-end Marvin windows provide stunning views of nature. The 35 x 25 flex room offers a versatile space ideal for gathering with friends and family. **Other features include: 3 bedrooms- 3.5 bathrooms - Roof (May 2025), Multiple patios, deck, and wrap around covered porch - dual zone heating/cooling (Furnace 2024)– solid maple hardwood floors throughout the first level– -entire home is trimmed with maple and cherry-office/living room- steep pitched roofs- curved archways- James Hardy-custom designed staircase leading to upper level-a second bedroom suite, and many more! This home is a perfect blend of comfort, luxury, and functionality, designed for those who appreciate fine craftsmanship and serene living spaces. Now offering land contract option!!

    Zillow last checked:

    Listing updated:

    Listed by:

    Sarah Budreau 248-709-3772,

    Oakland Corners Realty LLC

    Bought with:

    Mark G Brown, 6501227001

    RE/MAX Classic

    Source: Realcomp II,MLS#: 20261029860MLS Logo

    Facts & features

    Interior

    Bedrooms & bathrooms
    • Bedrooms: 3
    • Bathrooms: 4
    • Full bathrooms: 3
    • 1/2 bathrooms: 1
    Primary bedroom
    • Level: Second
    • Area: 272
    • Dimensions: 17 X 16
    Bedroom
    • Level: Second
    • Area: 252
    • Dimensions: 12 X 21
    Bedroom
    • Level: Second
    • Area: 154
    • Dimensions: 11 X 14
    Primary bathroom
    • Level: Second
    • Area: 156
    • Dimensions: 12 X 13
    Other
    • Level: Second
    • Area: 60
    • Dimensions: 6 X 10
    Other
    • Level: Second
    • Area: 40
    • Dimensions: 8 X 5
    Other
    • Level: Entry
    • Area: 35
    • Dimensions: 7 X 5
    Bonus room
    • Level: Second
    • Area: 810
    • Dimensions: 15 X 54
    Other
    • Level: Entry
    • Area: 99
    • Dimensions: 11 X 9
    Dining room
    • Level: Entry
    • Area: 182
    • Dimensions: 14 X 13
    Family room
    • Level: Entry
    • Area: 272
    • Dimensions: 16 X 17
    Flex room
    • Level: Entry
    • Area: 840
    • Dimensions: 24 X 35
    Kitchen
    • Level: Entry
    • Area: 234
    • Dimensions: 13 X 18
    Laundry
    • Level: Entry
    • Area: 112
    • Dimensions: 14 X 8
    Library
    • Level: Entry
    • Area: 156
    • Dimensions: 12 X 13
    Loft
    • Level: Second
    • Area: 210
    • Dimensions: 15 X 14
    Loft
    • Level: Second
    • Area: 255
    • Dimensions: 17 X 15
    Heating
    • Forced Air, Propane
    Cooling
    • Ceiling Fans, Central Air
    Appliances
    • Included: Built In Refrigerator, Convection Oven, Dishwasher, Disposal, Dryer, Exhaust Fan, Energy Star Qualified Dishwasher, Gas Cooktop, Humidifier, Ice Maker, Microwave, Plumbed For Ice Maker, Self Cleaning Oven, Stainless Steel Appliances, Vented Exhaust Fan, Washer, Wine Cooler, Water Purifier Owned, Water Softener Owned
    • Laundry: Electric Dryer Hookup, Laundry Room
    Features
    • High Speed Internet, Jetted Tub, Programmable Thermostat, Sound System, Wet Bar
    • Basement: Full,Unfinished
    • Has fireplace: Yes
    • Fireplace features: Family Room, Gas
    Interior area
    • Total interior livable area: 4,276 sqft
    • Finished area above ground: 4,276

    Property

    Parking
    • Total spaces: 8
    • Parking features: Two Car Garage, Sixor More Car Garage, Attached, Circular Driveway, Detached, Direct Access, Drive Through, Driveway, Electricityin Garage, Garage Door Opener, Oversized, Parking Pad, Workshop In Garage
    • Attached garage spaces: 8
    Features
    • Levels: Two
    • Stories: 2
    • Entry location: GroundLevelwSteps
    • Patio & porch: Covered, Deck, Patio
    • Exterior features: Lighting
    • Pool features: None
    • Fencing: Fencing Allowed
    Lot
    • Size: 10.05 Acres
    • Dimensions: 576 x 761 x 676 x 757
    • Features: Wooded
    Details
    • Additional structures: Second Garage
    • Parcel number: 0508100007
    • Special conditions: Short Sale No,Standard
    • Other equipment: Satellite Dish

    Construction

    Type & style
    • Home type: SingleFamily
    • Architectural style: Colonial,Craftsman
    • Property subtype: Single Family Residence
    Materials
    • Other
    • Foundation: Basement, Poured
    • Roof: Asphalt
    Condition
    • New construction: No
    • Year built: 1997
    • Major remodel year: 2022

    Utilities & green energy

    • Electric: Volts 220
    • Sewer: Septic Tank
    • Water: Well

    Community & HOA

    Community
    • Security: Carbon Monoxide Detectors, Smoke Detectors
    HOA
    • Has HOA: No
    Location
    • Region: Oxford

    Financial & listing details

    • Price per square foot: $261/sqft
    • Tax assessed value: $217,780
    • Annual tax amount: $6,713
    • Date on market: 5/15/2026
    • Cumulative days on market: 25 days
    • Listing agreement: Exclusive Right To Sell
    • Listing terms: Cash,Contract,Conventional,Va Loan

    Price history

    DateEventPrice
    7/22/2026Sold$1,115,000-10.8%$261/sqft
    Source: Realcomp II #20261029860 Report a problem
    6/10/2026Pending sale$1,250,000$292/sqft
    Source: Realcomp II #20261029860 Report a problem
    5/15/2026Listed for sale$1,250,000-0.8%$292/sqft
    Source: Realcomp II #20261029860 Report a problem
    1/29/2026Listing removed$1,260,000$295/sqft
    Source: Realcomp II #20251001938 Report a problem
    9/29/2025Price change$1,260,000-9.9%$295/sqft
    Source: Realcomp II #20251001938 Report a problem
    6/20/2025Listed for sale$1,399,000-10.3%$327/sqft
    Source: Realcomp II #20251001938 Report a problem
    1/31/2025Listing removed$1,560,000$365/sqft
    Source: Realcomp II #20240050999 Report a problem
    7/26/2024Listed for sale$1,560,000+5100%$365/sqft
    Source: Realcomp II #20240050999 Report a problem
    2/12/1997Sold$30,000$7/sqft
    Source: Public Record Report a problem

    Public tax history

    YearProperty taxesTax assessment
    2025$7,215 +5.7%$377,720 +0.3%
    2024$6,823 +2.8%$376,610 +10.6%
    2023$6,636 +10.1%$340,370 +8.1%
    2022$6,028 +0.9%$314,950 +4.4%
    2021$5,975 $301,710 +2.2%
    2020-- $295,150 +3.3%
    2019$5,854 +6.8%$285,840 +18.7%
    2018$5,483 $240,900
    2017-- $240,900 +12.5%
    2016-- $214,220 +0%
    2015-- $214,160 +11.5%
    2014-- $192,090 +14.3%
    2011-- $168,010 -7.3%
    2010$5,583 -14.4%$181,170 -15.7%
    2009$6,525 +105.3%$214,930 -52.5%
    2005$3,179 $452,250 +77.5%
    2003-- $254,820 +16.2%
    2002-- $219,240 +25%
    2001$5,029 +8%$175,370 +3.2%
    2000$4,657 $169,940
    Find assessor info on the county website

    Neighborhood: 48370

    Nearby schools

    GreatSchools rating
    Get a cash offer in 3 minutes
    Find out how much your home could sell for in as little as 3 minutes with a no-obligation cash offer.
    Estimated market value
    $1,115,200
    Get a cash offer in 3 minutes
    Find out how much your home could sell for in as little as 3 minutes with a no-obligation cash offer.
    Estimated market value
    $1,115,200