Charming remodeled 2BR/1BA in Everett’s desirable Claremont neighborhood, surrounded by serene, mature landscaping. The permitted basement ADU features a separate entrance and is framed for 2BR/1BA plus bonus room, with plumbing for a second kitchen and laundry, offering excellent potential for additional living space or rental income. Extensive updates include plumbing, electrical, windows, flooring, fresh interior paint, remodeled kitchen and bath, and energy-efficient mini split. Both levels have their own independent electrical panel as well as their own water heater. Conveniently located near I-5, US-2, Paine Field, Boeing, transit, downtown Everett, Port of Everett waterfront, Naval Station Everett, and Emma Yule Park just across the street. Enjoy nearby walking and cycling trails, neighborhood parks, and the YMCA. Step through the patio slider to a private, tree-shaded backyard oasis perfect for entertaining. Alley access to the expansive upper lot provides flexibility for future garage, DADU, shop, additional parking, or garden space.
Sold
Listed by: Daily Realty Group LLC • Jonathan Cava
Bought with: CENTURY 21 North Homes Realty
$669,000
4832 Rucker Avenue, Everett, WA 98203
2beds
2,528sqft
Single Family Residence
Built in 1952
9,147 Square Feet Lot
$668,800 Zestimate®
$265/sqft
$2,106 Estimated rent
Home value
$668,800
$629,000 - $709,000
$2,106/mo
Zestimate® history
Owner options
List your home for rent
$2,106/mo
Rent Zestimate®
Find your next renter with Zillow Rental Manager. Plus, with online applications, you can quickly screen prospective tenants – for free.
$2,106/mo
Rent Zestimate®
Refinance and save
$4,252/mo
Est. payment
Refinancing to a lower rate could help reduce your monthly payments and save thousands over the life of the loan.
$4,252/mo
Est. payment
Explore your selling options
Work with a Zillow partner agent
Leverage their expertise and Zillow's premium Showcase listings to get your home seen by more buyers.
Get startedList with your own agent
Get your home in front of millions of buyers by listing it on Zillow.
Learn how to do itSell it yourself
Take full control of how buyers see your home on Zillow by listing For Sale by Owner (FSBO).
List your homeWhat's special
Zillow last checked:
Listing updated:
Listed by:
Jonathan Cava,
Daily Realty Group LLC
Bought with:
Lian Chavda, 127370
CENTURY 21 North Homes Realty
Source: NWMLS as distributed by MLS GRID,MLS#: 2550289
Facts & features
Interior
Bedrooms & bathrooms
- Bedrooms: 2
- Bathrooms: 1
- Full bathrooms: 1
- Main level bathrooms: 1
- Main level bedrooms: 2
Primary bedroom
- Level: Main
Bedroom
- Level: Main
Bathroom full
- Level: Main
Dining room
- Level: Main
Entry hall
- Level: Main
Kitchen with eating space
- Level: Main
Living room
- Level: Main
Heating
- Fireplace, Ductless, Wall Furnace, Electric
Cooling
- Ductless
Appliances
- Included: Dishwasher, Disposal, Dryer, Refrigerator, Stove(s)/Range(s), Washer, Dishwasher(s), Dryer(s), Garbage Disposal, Refrigerator(s), Washer(s), Water Heater: Electric, Water Heater Location: Garage
Features
- Dining Room
- Flooring: Vinyl Plank
- Windows: Dbl Pane/Storm Window
- Basement: Bath/Stubbed,Unfinished
- Number of fireplaces: 2
- Fireplace features: Wood Burning, Lower Level: 1, Main Level: 1, Fireplace
Interior area
- Total structure area: 2,528
- Total interior livable area: 2,528 sqft
Property
Parking
- Total spaces: 2
- Parking features: Driveway, Attached Garage, Off Street
- Has attached garage: Yes
- Covered spaces: 1
- Uncovered spaces: 1
Features
- Levels: One
- Stories: 1
- Entry location: Main
- Patio & porch: Dbl Pane/Storm Window, Dining Room, Fireplace, Sprinkler System, Water Heater
- Has view: Yes
- View description: Territorial
Lot
- Size: 9,147 Square Feet
- Features: Curbs, Paved, Sidewalk, Cable TV, Fenced-Partially, High Speed Internet, Patio, Sprinkler System
- Topography: Level,Partial Slope
- Residential vegetation: Fruit Trees, Garden Space
Details
- Parcel number: 00410200014600
- Zoning description: Jurisdiction: City
- Special conditions: Standard
Construction
Type & style
- Home type: SingleFamily
- Architectural style: 1 Story w/Bsmnt.
- Property subtype: Single Family Residence
Materials
- Brick, Wood Siding, Wood Products
- Roof: Composition
Condition
- Good
- Year built: 1952
Utilities & green energy
- Electric: Company: SNOPUD
- Sewer: Sewer Connected, Company: CITY OF EVERETT
- Water: Public, Company: CITY OF EVERETT
- Utilities for property: Xfinity, Xfinity Or Ziply
Community & HOA
Community
- Subdivision: Claremont
Location
- Region: Everett
Financial & listing details
- Price per square foot: $265/sqft
- Tax assessed value: $624,700
- Annual tax amount: $5,365
- Date on market: 7/7/2026
- Listing terms: Conventional,FHA,VA Loan
- Inclusions: Dishwasher(s), Dryer(s), Garbage Disposal, Refrigerator(s), Stove(s)/Range(s), Washer(s)
Price history
| Date | Event | Price |
|---|---|---|
| 8/28/2026 | Sold | $669,000-4.4%$265/sqft |
Source:  NWMLS as distributed by MLS GRID #2550289 Report a problem NWMLS as distributed by MLS GRID #2550289 Report a problem | ||
| 7/11/2026 | Pending sale | $699,950$277/sqft |
Source: NWMLS as distributed by MLS GRID #2550289 Report a problem | ||
| 7/7/2026 | Listed for sale | $699,950$277/sqft |
Source: NWMLS as distributed by MLS GRID #2550289 Report a problem | ||
Public tax history
| Year | Property taxes | Tax assessment |
|---|---|---|
| 2025 | $5,365 +10% | $624,700 +11.7% |
| 2024 | $4,876 +2.2% | $559,300 +0.7% |
| 2023 | $4,770 -10.4% | $555,400 -14.4% |
| 2022 | $5,325 +20.5% | $648,500 +34.4% |
| 2021 | $4,419 +4.2% | $482,600 +13% |
| 2020 | $4,242 -3.3% | $427,000 +9.3% |
| 2019 | $4,387 | $390,800 +7.3% |
| 2018 | -- | $364,200 +20.8% |
| 2017 | $4,100 +35.3% | $301,500 +14.3% |
| 2016 | $3,029 | $263,800 +7.5% |
| 2015 | $3,029 +13.3% | $245,500 +28.4% |
| 2013 | $2,674 | $191,200 |
| 2012 | -- | -- |
| 2011 | -- | -- |
| 2010 | -- | -- |
| 2009 | -- | -- |
| 2008 | -- | -- |
| 2007 | -- | -- |
| 2002 | -- | -- |
| 2001 | $2,142 -0.6% | $137,900 +166.8% |
| 2000 | $2,155 | $51,680 |
Find assessor info on the county website
Neighborhood: Glacier View
Nearby homes
- $480,0003 bd1 ba1.3k sqft4908 Rucker Ave, Everett, WA 98203Sold
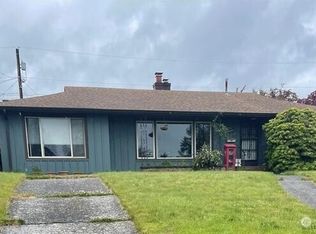
- $669,0004 bd3 ba2.3k sqft4828 Rucker Ave, Everett, WA 98203Sold

- $689,0003 bd2 ba1.7k sqft4905 Delaware Ave, Everett, WA 98203Sold
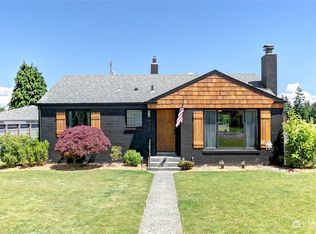
- $615,0002 bd2 ba2.1k sqft4911 Delaware Ave, Everett, WA 98203Sold

- $1,015,0004 bd3 ba2.5k sqft4907 Delaware Ave, Everett, WA 98203Sold
- $950,0004 bd5 ba2.9k sqft4915 Rucker Ave, Everett, WA 98203Sold
- $818,5004 bd3 ba2.1k sqft4832 Delaware Ave, Everett, WA 98203Sold
- $720,0003 bd2 ba2.4k sqft4826 Delaware Ave, Everett, WA 98203Sold
Nearby schools
GreatSchools rating
- 6/10Lowell Elementary SchoolGrades: PK-5Distance: 0.4 mi
- 6/10Evergreen Middle SchoolGrades: 6-8Distance: 2 mi
- 7/10Everett High SchoolGrades: 9-12Distance: 2.2 mi
Get a cash offer in 3 minutes
Find out how much your home could sell for in as little as 3 minutes with a no-obligation cash offer.
Estimated market value
$668,800
Get a cash offer in 3 minutes
Find out how much your home could sell for in as little as 3 minutes with a no-obligation cash offer.
Estimated market value
$668,800
- Washington
- Snohomish County
- Everett
- 98203
- Glacier View
- 4832 Rucker Avenue
