Professionally designed & extensively remodeled, with construction completed by Agakhanov Homes in 2022, this stunning 4BR/3BA, 2,712 SF home offers sweeping Grizzly Peak views & thoughtfully curated living spaces throughout. Vaulted ceilings, expansive windows & a dramatic floor-to-ceiling wood-burning fireplace anchor the open-concept great room, where the family room, dining area & designer kitchen create an ideal space for entertaining. Step outside to the spacious view deck & enjoy the breathtaking Grizzly Peak views. The main level features a primary suite with ensuite bath, 2 additional bedrooms & a full bath. Downstairs offers a 4th bedroom, full bath, laundry area, family/bonus room with access to the lower deck & backyard, plus a dedicated home gym or flexible space for an office, studio or hobby room. Conveniently located near shopping, restaurants, parks & schools.
Active
$850,000
1509 Woodland Dr, Ashland, OR 97520
4beds
3baths
2,712sqft
Single Family Residence
Built in 1979
0.28 Acres Lot
$828,400 Zestimate®
$313/sqft
$-- HOA
What's special
Sweeping grizzly peak viewsVaulted ceilingsExpansive windowsDramatic floor-to-ceiling wood-burning fireplaceSpacious view deckOpen-concept great room
- 36 days |
- 999 |
- 76 |
Likely to sell faster than
Zillow last checked:
Listing updated:
Listed by:
Ashland Homes Real Estate Inc. 541-482-0044
Source: Oregon Datashare,MLS#: 220224544
Facts & features
Interior
Bedrooms & bathrooms
- Bedrooms: 4
- Bathrooms: 3
Heating
- Fireplace(s), Heat Pump
Cooling
- Central Air, Heat Pump
Appliances
- Included: Dishwasher, Disposal, Dryer, Microwave, Oven, Range, Range Hood, Refrigerator, Washer, Water Heater
Features
- Smart Lock(s), Double Vanity, Fiberglass Stall Shower, Kitchen Island, Linen Closet, Open Floorplan, Shower/Tub Combo, Solar Tube(s), Tile Shower, Vaulted Ceiling(s)
- Flooring: Carpet, Hardwood, Tile
- Windows: Aluminum Frames, Double Pane Windows, Skylight(s)
- Basement: Daylight
- Has fireplace: Yes
- Fireplace features: Great Room, Wood Burning
- Common walls with other units/homes: No Common Walls
Interior area
- Total structure area: 2,712
- Total interior livable area: 2,712 sqft
Property
Parking
- Total spaces: 2
- Parking features: Attached, Driveway, Garage Door Opener, On Street
- Attached garage spaces: 2
- Has uncovered spaces: Yes
Features
- Levels: Two
- Stories: 2
- Patio & porch: Deck, Front Porch
- Spa features: Indoor Spa/Hot Tub, Spa/Hot Tub
- Fencing: Fenced
- Has view: Yes
- View description: Mountain(s), Neighborhood, Panoramic, Territorial, Valley
Lot
- Size: 0.28 Acres
- Features: Level, Sloped
Details
- Parcel number: 10087640
- Zoning description: R-1-10
- Special conditions: Standard
Construction
Type & style
- Home type: SingleFamily
- Architectural style: Contemporary
- Property subtype: Single Family Residence
Materials
- Frame
- Foundation: Block
- Roof: Composition
Condition
- New construction: No
- Year built: 1979
Utilities & green energy
- Sewer: Public Sewer
- Water: Public
Community & HOA
Community
- Security: Carbon Monoxide Detector(s), Smoke Detector(s)
HOA
- Has HOA: No
Location
- Region: Ashland
Financial & listing details
- Price per square foot: $313/sqft
- Tax assessed value: $618,030
- Annual tax amount: $7,716
- Date on market: 8/14/2026
- Cumulative days on market: 37 days
- Listing terms: Cash,Conventional,VA Loan
- Inclusions: W/D, stove/oven, fridge, Dishwasher, Hot Tub
- Road surface type: Paved
Estimated market value
$828,400
$787,000 - $870,000
$3,395/mo
Price history
| Date | Event | Price |
|---|---|---|
| 8/14/2026 | Listed for sale | $850,000$313/sqft |
Source:  Oregon Datashare #220224544 Report a problem Oregon Datashare #220224544 Report a problem | ||
| 8/6/2026 | Pending sale | $850,000$313/sqft |
Source: Oregon Datashare #220224544 Report a problem | ||
| 7/2/2026 | Listed for sale | $850,000+37.5%$313/sqft |
Source: Oregon Datashare #220224544 Report a problem | ||
| 9/28/2021 | Sold | $618,000+3.3%$228/sqft |
Source: Oregon Datashare #220129301 Report a problem | ||
| 8/17/2021 | Pending sale | $598,000$221/sqft |
Source: Oregon Datashare #220129301 Report a problem | ||
| 8/11/2021 | Listed for sale | $598,000+12.8%$221/sqft |
Source: Oregon Datashare #220129301 Report a problem | ||
| 8/31/2006 | Sold | $530,000+84%$195/sqft |
Source: Public Record Report a problem | ||
| 11/22/1999 | Sold | $288,000$106/sqft |
Source: Public Record Report a problem | ||
Public tax history
| Year | Property taxes | Tax assessment |
|---|---|---|
| 2024 | $7,554 +3.4% | $473,030 +3% |
| 2023 | $7,308 +5.9% | $459,260 +2.5% |
| 2022 | $6,900 +3.5% | $448,020 +3% |
| 2021 | $6,666 +3.7% | $434,980 +6.1% |
| 2020 | $6,430 +0.9% | $410,020 +3% |
| 2019 | $6,376 | $398,080 +3% |
| 2018 | $6,376 +5.9% | $386,490 |
| 2017 | $6,023 +0.7% | $386,490 +6.1% |
| 2016 | $5,979 +2.7% | $364,320 |
| 2015 | $5,824 +7.5% | $364,320 +6.1% |
| 2014 | $5,419 +11% | $343,410 +3% |
| 2013 | $4,883 +3.5% | $333,410 +3% |
| 2012 | $4,716 -3.6% | $323,700 +3% |
| 2011 | $4,894 +3% | $314,280 +3% |
| 2010 | $4,753 +2.5% | $305,130 +3% |
| 2009 | $4,638 +1289% | $296,250 +3% |
| 2008 | $334 -92.3% | $287,630 +3% |
| 2007 | $4,313 +8.5% | $279,260 +3% |
| 2006 | $3,976 +5.7% | $271,130 +3% |
| 2005 | $3,761 +1.4% | $263,240 +3% |
| 2004 | $3,708 +1.8% | $255,580 +3% |
| 2003 | $3,641 | $248,140 +3% |
| 2002 | -- | $240,920 +3% |
| 2001 | -- | $233,910 +3% |
| 2000 | -- | $227,110 |
Find assessor info on the county website
Monthly payment
Est. payment
Payment breakdown
Explore the cost of this home by adjusting the details. Changes won't be saved.Climate risks
Neighborhood: 97520
Nearby schools
GreatSchools rating
- 10/10Walker Elementary SchoolGrades: K-5Distance: 0.6 mi
- 7/10Ashland Middle SchoolGrades: 6-8Distance: 0.9 mi
- 9/10Ashland High SchoolGrades: 9-12Distance: 1 mi
Schools provided by the listing agent
- Elementary: Walker Elem
- Middle: Ashland Middle
- High: Ashland High
Source: Oregon Datashare. This data may not be complete. We recommend contacting the local school district to confirm school assignments for this home.
- $165,600-- bd-- ba-- sqftWoodland Dr, Ashland, OR 97520Off Market
- $691,5005 bd4 ba3.6k sqft1510 Lilac Cir, Ashland, OR 97520Off Market
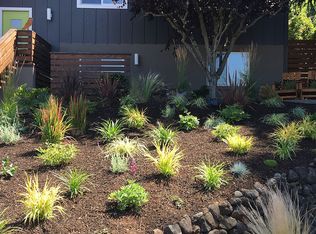
- $703,9003 bd3 ba2.5k sqft1523 Woodland Dr, Ashland, OR 97520Off Market
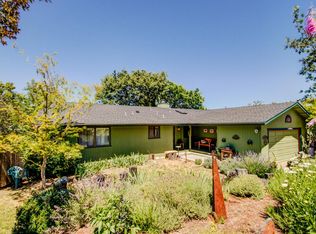
- $617,0002 bd3 ba2.4k sqft1495 Woodland Dr, Ashland, OR 97520Off Market
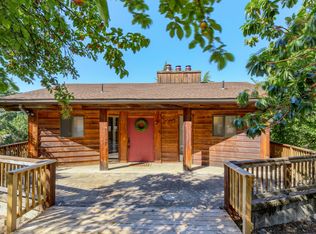
- $674,6004 bd3 ba2.2k sqft1524 Lilac Cir, Ashland, OR 97520Off Market
- $670,0004 bd3 ba2k sqft1482 Woodland Dr, Ashland, OR 97520Off Market
- $575,8003 bd2 ba1.9k sqft1510 Woodland Dr, Ashland, OR 97520Off Market
- $661,7003 bd2 ba2.1k sqft1524 Woodland Dr, Ashland, OR 97520Off Market
A local agent can set up tours, give advice and negotiate with sellers.
Similar homes
- $860,0003 bd2 ba2.2k sqft1365 Ponderosa Dr, Ashland, OR 97520For Sale

 MLS ID #220223497, Melanie Peitzke, Windermere Van Vleet & Associates. Oregon Datashare
 - $739,0004 bd2 ba2k sqft1000 Ivy Ln, Ashland, OR 97520For Sale
 MLS ID #220225773, Dixie Hackstedde, John L. Scott Medford. Oregon Datashare
 - $799,0003 bd2 ba1.9k sqft1056 Beswick Way, Ashland, OR 97520For Sale
 MLS ID #220224621, Eric Poole, Full Circle Real Estate. Oregon Datashare
 - $850,0003 bd4 ba3.1k sqft157 Ashland Acres Rd, Ashland, OR 97520For Sale
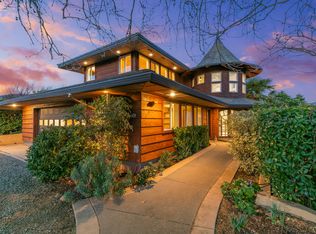 MLS ID #220215378, Ryan Lamanna, Cascade Hasson Sotheby's International Realty. Oregon Datashare
 - $775,0004 bd4 ba2.7k sqft197 Timberlake Dr, Ashland, OR 97520For SaleMLS ID #220226035, Greg Goebelt, John L. Scott Ashland. Oregon Datashare
- $680,0003 bd3 ba2.1k sqft840 Harmony Ln, Ashland, OR 97520For SaleMLS ID #220225247, Dustin Way, John L. Scott Ashland. Oregon Datashare
- $600,0003 bd3 ba2.2k sqft1536 Pinecrest Ter, Ashland, OR 97520For SaleMLS ID #220224168, Raliegh J Grantham, Windermere Van Vleet & Associates. Oregon Datashare
- $785,0004 bd4 ba3.4k sqft461 Waterline Rd, Ashland, OR 97520For SaleMLS ID #220211772, Dylan Dahle, John L. Scott Ashland. Oregon Datashare
- $850,0003 bd3 ba2.6k sqft1601 Frank Hill Rd, Ashland, OR 97520For SaleMLS ID #220221511, Rowe Real Estate Team, John L. Scott Ashland. Oregon Datashare
- $925,0003 bd3 ba2.9k sqft290 Skycrest Dr, Ashland, OR 97520For SaleMLS ID #220216742, DeAnna & Dyan, John L. Scott Ashland. Oregon Datashare
- $799,0005 bd2 ba1.9k sqft143 Granite St, Ashland, OR 97520For SaleMLS ID #220223588, Matt Misener, RE/MAX Platinum. Oregon Datashare
- $949,0004 bd3 ba3k sqft403 Briscoe Pl, Ashland, OR 97520For SaleMLS ID #220221624, Jinnee Joos, Full Circle Real Estate. Oregon Datashare
- $950,0003 bd3 ba2.9k sqft5597 Highway 66, Ashland, OR 97520For SaleMLS ID #220225745, Russell Manzone, John L. Scott Ashland. Oregon Datashare
- $674,9003 bd3 ba2k sqft424 Courtney St, Ashland, OR 97520For SaleMLS ID #220226344, Carolyn Campbell, Full Circle Real Estate. Oregon Datashare
- $695,0002 bd3 ba2.1k sqft590 Taylor St, Ashland, OR 97520For SaleMLS ID #220223937, Rick Harris, John L Scott Ashland. Oregon Datashare
- $996,0005 bd3 ba2.5k sqft541 Fairview St, Ashland, OR 97520For SaleMLS ID #220225227, Greg D. Messick, Realty Net of Central Oregon. Oregon Datashare
- $700,0003 bd4 ba2.6k sqft457 Walnut St, Ashland, OR 97520For SaleMLS ID #220223382, Mary Lou Gross, Gateway Real Estate. Oregon Datashare
- $649,0003 bd4 ba2.8k sqft369 Alta Ave, Ashland, OR 97520For SaleMLS ID #220226544, Martin Outdoor Property Group, John L. Scott Medford. Oregon Datashare
- $995,0005 bd4 ba3.1k sqft523 Strawberry Ln, Ashland, OR 97520For SaleMLS ID #220216782, Tracy M Peddicord, Gateway Real Estate. Oregon Datashare
- $715,0004 bd4 ba2k sqft527 Chestnut St, Ashland, OR 97520For SaleMLS ID #220212305, Justin B Donovan, Ashland Homes Real Estate Inc.. Oregon Datashare
