Immaculate 2021 built home with all the outbuildings just outside of town on 5+ acres. The 3bd/2ba home lives to host gatherings with ample parking, open floor plan and multiple outdoor entertaining areas including over 1800 sq ft. of covered cedar decks and stamped concrete patio with hot tub. The gourmet kitchen has vaulted ceilings, deep drawers, 2 pantries, bar seating and granite countertops. Spacious primary suite with double sinks, walk in closet, and currently the 4th bedroom/den, is utilized as a mega closet! Huge functional laundry room and oversized finished 2 car garage. Many legacy Oaks, Pines, and Fir trees grace the knoll top setting while there is still flat acreage for equestrian or other livestock/gardens. Custom Greenhouse, Big Shop with tall ceilings, RV hookups, Private Gun range, Dog run with walk-in shelter, Oversized shed with indoor/outdoor chicken coop. Much larger amenities list available. Don't let this one get away, schedule your tour today!
Active
$725,000
1765 Brownsboro Meridian Rd, Eagle Pt, OR 97524
3beds
2baths
1,896sqft
Single Family Residence
Built in 2021
5.7 Acres Lot
$-- Zestimate®
$382/sqft
$-- HOA
What's special
Flat acreageCustom greenhouseAmple parkingRv hookupsWalk in closetPrivate gun rangeMultiple outdoor entertaining areas
- 4 days |
- 355 |
- 28 |
Likely to sell faster than
Zillow last checked:
Listing updated:
Listed by:
Ford Real Estate 541-773-2088
Source: Oregon Datashare,MLS#: 220226829
Facts & features
Interior
Bedrooms & bathrooms
- Bedrooms: 3
- Bathrooms: 2
Heating
- Ductless, Heat Pump
Cooling
- Ductless, Heat Pump
Appliances
- Included: Dishwasher, Dryer, Range, Range Hood, Refrigerator, Washer, Water Purifier, Water Softener
Features
- Ceiling Fan(s), Double Vanity, Fiberglass Stall Shower, Granite Counters, Kitchen Island, Linen Closet, Open Floorplan, Pantry, Shower/Tub Combo, Vaulted Ceiling(s), Walk-In Closet(s), Wired for Data
- Flooring: Carpet, Vinyl
- Windows: Vinyl Frames
- Has fireplace: No
- Common walls with other units/homes: No Common Walls
Interior area
- Total structure area: 1,896
- Total interior livable area: 1,896 sqft
Property
Parking
- Total spaces: 2
- Parking features: Attached, RV Access/Parking
- Attached garage spaces: 2
Features
- Levels: One
- Stories: 1
- Patio & porch: Covered Deck, Patio
- Spa features: Spa/Hot Tub
- Has view: Yes
- View description: Mountain(s), Territorial
Lot
- Size: 5.7 Acres
Details
- Additional structures: Barn(s), Greenhouse, Kennel/Dog Run, Poultry Coop, Shed(s), Storage, Workshop
- Parcel number: 10243043
- Zoning description: EFU
- Special conditions: Standard
- Horses can be raised: Yes
Construction
Type & style
- Home type: SingleFamily
- Architectural style: Ranch
- Property subtype: Single Family Residence
Materials
- Frame
- Foundation: Stemwall
- Roof: Composition
Condition
- New construction: No
- Year built: 2021
Utilities & green energy
- Sewer: Septic Tank
- Water: Well
Community & HOA
Community
- Security: Carbon Monoxide Detector(s), Smoke Detector(s)
HOA
- Has HOA: No
Location
- Region: Eagle Pt
Financial & listing details
- Price per square foot: $382/sqft
- Tax assessed value: $586,910
- Annual tax amount: $2,544
- Date on market: 8/11/2026
- Cumulative days on market: 4 days
- Listing terms: Cash,Conventional,FHA,VA Loan
Estimated market value
Not available
Estimated sales range
Not available
Not available
Price history
| Date | Event | Price |
|---|---|---|
| 8/11/2026 | Listed for sale | $725,000+169.5%$382/sqft |
Source:  Oregon Datashare #220226829 Report a problem Oregon Datashare #220226829 Report a problem | ||
| 12/29/2005 | Sold | $269,000$142/sqft |
Source: Public Record Report a problem | ||
Public tax history
| Year | Property taxes | Tax assessment |
|---|---|---|
| 2024 | $2,480 +3.6% | $242,820 +3% |
| 2023 | $2,393 +2.6% | $235,750 |
| 2022 | $2,332 +69.4% | $235,750 +72.2% |
| 2021 | $1,376 -8.8% | $136,900 +6.1% |
| 2020 | $1,509 +1% | $129,050 +3% |
| 2019 | $1,495 | $125,300 +3% |
| 2018 | $1,495 +2.2% | $121,660 |
| 2017 | $1,463 +2.3% | $121,660 +6.1% |
| 2016 | $1,430 +2.5% | $114,680 |
| 2015 | $1,395 +3.5% | $114,680 +6.1% |
| 2014 | $1,347 +10.6% | $108,100 +3% |
| 2013 | $1,218 +3.3% | $104,960 +3% |
| 2012 | $1,179 +3% | $101,910 +3% |
| 2011 | $1,145 +0.8% | $98,950 +3% |
| 2010 | $1,137 +2.7% | $96,070 +3% |
| 2009 | $1,107 -1.6% | $93,280 +3% |
| 2008 | $1,125 +4.3% | $90,570 +3% |
| 2007 | $1,078 +3.9% | $87,940 +3% |
| 2006 | $1,038 +1485.1% | $85,380 +1740.1% |
| 2005 | $65 | $4,640 |
Find assessor info on the county website
Monthly payment
Est. payment
Payment breakdown
Explore the cost of this home by adjusting the details. Changes won't be saved.Climate risks
Neighborhood: 97524
Nearby schools
GreatSchools rating
- 4/10Hillside ElementaryGrades: K-5Distance: 3.5 mi
- 5/10Eagle Point Middle SchoolGrades: 6-8Distance: 3.6 mi
- 7/10Eagle Point High SchoolGrades: 9-12Distance: 3.8 mi
Schools provided by the listing agent
- Elementary: Eagle Rock Elem
- Middle: Eagle Point Middle
- High: Eagle Point High
Source: Oregon Datashare. This data may not be complete. We recommend contacting the local school district to confirm school assignments for this home.
- $39,340-- bd2 ba-- sqft1765 Brownsboro Meridian Rd, Eagle Pt, OR 97524Off Market
- $376,1005 bd4 ba5.5k sqft1799 Brownsboro Meridian Rd, Eagle Pt, OR 97524Off Market
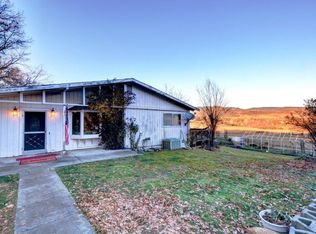
- $383,0002 bd2 ba1.9k sqft1799 Brownsboro Meridian Rd, Eagle Pt, OR 97524Sold
- $426,400-- bd2 ba1.7k sqft1800 Brownsboro Meridian Rd, Eagle Pt, OR 97524Off Market
- $99,6003 bd2 ba1.7k sqft1800 Brownsboro Meridian Rd, Eagle Pt, OR 97524Off Market
- $292,50045.75 acres140 Highway, Eagle Point, OR 97524Off Market
- $148,9004.16 acres62 Highway, Eagle Point, OR 97524Off Market
- $314,800-- bd-- ba-- sqft234 Highway, Eagle Point, OR 97524Off Market
A local agent can set up tours, give advice and negotiate with sellers.
Similar homes
- $735,0003 bd2 ba2k sqft158 Rockingham Cir, Eagle Pt, OR 97524For Sale
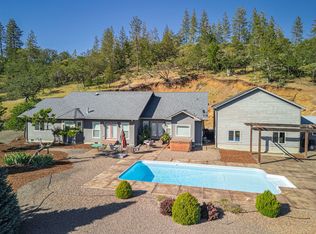
 MLS ID #220221278, Alice Headley, LPT Realty, LLC. Oregon Datashare
 - $545,0004 bd3 ba2.4k sqft977 Fairview Ct, Eagle Pt, OR 97524For Sale
 MLS ID #220226853, DeAnna & Dyan, John L. Scott Ashland. Oregon Datashare
 - $748,5004 bd3 ba2.7k sqft3850 E Antelope Rd, Eagle Pt, OR 97524For Sale
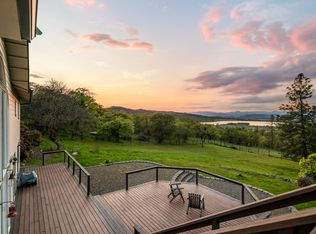 MLS ID #220219780, Martin Outdoor Property Group, John L. Scott Medford. Oregon Datashare
 - $545,0003 bd2 ba1.7k sqft1956 Worthington Rd, Eagle Point, OR 97524For Sale
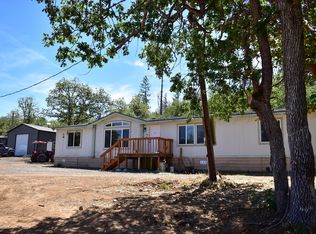 MLS ID #220223691, Alice Lema, Home & Land Real Estate, LLC. Oregon Datashare
 - $849,8084 bd3 ba2.1k sqft1299 Highway 234, Eagle Pt, OR 97524For SaleMLS ID #220222501, Douglas E Morse, John L. Scott Medford. Oregon Datashare
- $430,0003 bd2 ba1.6k sqft468 Westminster Dr, Eagle Pt, OR 97524For SaleMLS ID #220226762, Lori Patch, Keller Williams Realty GP Branch. Oregon Datashare
- $519,0003 bd2 ba2.2k sqft256 Robert Trent Jones Blvd, Eagle Pt, OR 97524For SaleMLS ID #220224560, Antoinette Anderberg, John L. Scott Medford. Oregon Datashare
- $550,0003 bd2 ba2k sqft128 Oak Point Dr, Eagle Pt, OR 97524For SaleMLS ID #220221190, Sydney N Shapiro, eXp Realty, LLC. Oregon Datashare
- $548,9003 bd3 ba2.3k sqft1050 Azure Way, Eagle Pt, OR 97524For SaleMLS ID #220217957, Jaime A Acrey Almaraz, RE/MAX Platinum. Oregon Datashare
- $539,0004 bd3 ba2.4k sqft995 Pumpkin Rdg, Eagle Point, OR 97524For SaleMLS ID #220217905, Michael Bauer, Windermere Van Vleet & Assoc2. Oregon Datashare
- $435,0003 bd2 ba1.7k sqft416 Leandra Ln, Eagle Pt, OR 97524For SaleMLS ID #220224725, Kelli Hokinson, RE/MAX Integrity. Oregon Datashare
- $445,0003 bd2 ba1.6k sqft155 Glenwood Dr, Eagle Pt, OR 97524For SaleMLS ID #220226098, Cheyenne Giles, Windermere Van Vleet & Assoc2. Oregon Datashare
- $385,0003 bd2 ba1.4k sqft1245 Davanna Dr, Eagle Point, OR 97524For SaleMLS ID #220222925, Stacy Davis, Windermere Van Vleet & Assoc2. Oregon Datashare
- $515,0003 bd3 ba2.1k sqft131 Spanish Bay Ct, Eagle Pt, OR 97524For SaleMLS ID #220200481, Laurie Starr, Cascade Hasson Sotheby's International Realty. Oregon Datashare
- $469,0003 bd2 ba1.6k sqft1031 Ruby Meadows Dr, Eagle Pt, OR 97524For SaleMLS ID #220224639, Joshua Kelleher, Keller Williams Realty Southern Oregon. Oregon Datashare
- $650,0004 bd2 ba2.1k sqft5164 Glen Echo Way, Central Pt, OR 97502For SaleMLS ID #220224971, Shelly Culbertson, John L. Scott Medford. Oregon Datashare
- $484,8003 bd2 ba1.9k sqft218 Cambridge Ter, Eagle Pt, OR 97524For SaleMLS ID #220201729, Jeff Johnson, John L. Scott Medford. Oregon Datashare
- $519,9004 bd3 ba2.4k sqft72 Pineridge Ln, Eagle Pt, OR 97524For SaleMLS ID #220219461, Amanda Olson, Windermere Van Vleet Eagle Point. Oregon Datashare
- $725,0002 bd3 ba2.5k sqft12594 McNeil Creek Rd, Trail, OR 97541For SaleMLS ID #220214205, Nickolas Shivers, eXp Realty, LLC. Oregon Datashare
- $452,0004 bd2 ba1.9k sqft990 Win Way, Eagle Pt, OR 97524For SaleMLS ID #220223338, Ada Crystal Sanchez, RE/MAX Platinum. Oregon Datashare
