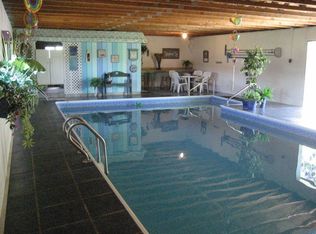
Escape to a beautiful country setting in the heart of East Medford! Nestled on a spacious .83-acre lot, this unique property offers 2 homes--perfect for multigenerational living, rental income, or guest quarters.The main home, thoughtfully updated features 3 beds, 2 baths, & 1,683 sqft. Enjoy a well-appointed kitchen w/ granite counters, stainless steel appliances & gas/electric 6-burner range. The large living room is centered around a brick fireplace w/ gas insert. Bedrooms showcase warm hardwood floors & built in storage. Outside is a private oasis w/ in-ground saltwater pool, hot tub, covered patio, & 3 gazebos. The 2nd home, built in 2000, offers 1 bed, 1 bath, 825 sqft, featuring an open kitchen, living room, sunroom & laundry. Additional detached 2-car garage w/shop, gated, covered RV parking, garden area & fruit trees. Solar panels keep power bills low while the lot zoning may allow for another home. A rare opportunity combining space, flexibility, & a truly beautiful setting.
Active
$729,500
1625 Grand Ave, Medford, OR 97504
4beds
3baths
2,508sqft
Single Family Residence
Built in 1953
0.83 Acres Lot
$705,000 Zestimate®
$291/sqft
$-- HOA
What's special
Hot tubCovered patioStainless steel appliancesGated covered rv parking
- 1 day |
- 433 |
- 41 |
Likely to sell faster than
Zillow last checked:
Listing updated:
Listed by:
eXp Realty, LLC 888-814-9613
Source: Oregon Datashare,MLS#: 220226993
Facts & features
Interior
Bedrooms & bathrooms
- Bedrooms: 4
- Bathrooms: 3
Heating
- Forced Air, Natural Gas, Solar, Solar Leased
Cooling
- Central Air
Appliances
- Included: Dishwasher, Disposal, Oven, Range, Range Hood, Refrigerator, Water Heater
Features
- Breakfast Bar, Built-in Features, Ceiling Fan(s), Fiberglass Stall Shower, Granite Counters, Laminate Counters, Linen Closet, Open Floorplan, Pantry, Primary Downstairs, Shower/Tub Combo, Tile Shower
- Flooring: Carpet, Hardwood, Laminate, Vinyl
- Windows: Double Pane Windows, Vinyl Frames
- Basement: None
- Has fireplace: Yes
- Fireplace features: Family Room, Gas
- Common walls with other units/homes: No Common Walls
Interior area
- Total structure area: 1,683
- Total interior livable area: 2,508 sqft
Property
Parking
- Total spaces: 2
- Parking features: Asphalt, Detached Carport, Driveway, Garage Door Opener, Gated, On Street, RV Access/Parking, Workshop in Garage
- Garage spaces: 2
- Has carport: Yes
- Has uncovered spaces: Yes
Features
- Levels: One
- Stories: 1
- Patio & porch: Awning(s), Covered, Patio, Side Porch
- Exterior features: RV Hookup
- Has private pool: Yes
- Pool features: Fiberglass, In Ground, Outdoor Pool, Pool Cover, Pool Sweep, Private, Salt Water, Solar Heat
- Spa features: Indoor Spa/Hot Tub, Spa/Hot Tub
- Fencing: Fenced
- Has view: Yes
- View description: Neighborhood, Territorial
Lot
- Size: 0.83 Acres
- Features: Drip System, Garden, Landscaped, Level, Sprinkler Timer(s), Sprinklers In Front, Sprinklers In Rear
Details
- Additional structures: Gazebo, Guest House, Kennel/Dog Run, Poultry Coop, RV/Boat Storage, Shed(s), Storage, Workshop
- Parcel number: 10326119
- Zoning description: SFR-4
- Special conditions: Standard
Construction
Type & style
- Home type: SingleFamily
- Architectural style: Ranch
- Property subtype: Single Family Residence
Materials
- Frame
- Foundation: Concrete Perimeter
- Roof: Composition
Condition
- New construction: No
- Year built: 1953
Utilities & green energy
- Sewer: Public Sewer
- Water: Public
Community & HOA
Community
- Security: Carbon Monoxide Detector(s), Smoke Detector(s)
- Subdivision: Lake Wood Subdivision
HOA
- Has HOA: No
Location
- Region: Medford
Financial & listing details
- Price per square foot: $291/sqft
- Tax assessed value: $717,290
- Annual tax amount: $4,946
- Date on market: 8/13/2026
- Listing terms: Cash,Conventional
- Inclusions: Hot tub, gazebo, fridge
- Road surface type: Paved
Estimated market value
$705,000
$670,000 - $740,000
$3,160/mo
Price history
| Date | Event | Price |
|---|---|---|
| 8/13/2026 | Listed for sale | $729,500+12.2%$291/sqft |
Source:  Oregon Datashare #220226993 Report a problem Oregon Datashare #220226993 Report a problem | ||
| 1/4/2019 | Listing removed | $649,900$259/sqft |
Source: Keller Williams Realty Southern Oregon #2993209 Report a problem | ||
| 8/17/2018 | Listed for sale | $649,900+30.2%$259/sqft |
Source: Keller Williams Realty GP #2993209 Report a problem | ||
| 2/9/2007 | Sold | $499,000$199/sqft |
Source: Public Record Report a problem | ||
Public tax history
| Year | Property taxes | Tax assessment |
|---|---|---|
| 2024 | $4,842 +3.2% | $354,820 +3% |
| 2023 | $4,694 +2.5% | $344,490 |
| 2022 | $4,580 +2.7% | $344,490 +3% |
| 2021 | $4,461 +2.2% | $334,460 +6.1% |
| 2020 | $4,367 +2.4% | $315,270 +3% |
| 2019 | $4,264 | $306,090 +3% |
| 2018 | $4,264 +2.6% | $297,180 |
| 2017 | $4,154 +1.8% | $297,180 +14.1% |
| 2016 | $4,079 +7.7% | $260,360 |
| 2015 | $3,789 +4% | $260,360 +6.1% |
| 2014 | $3,642 -2.7% | $245,420 +3% |
| 2013 | $3,742 +6.1% | $238,280 +5.2% |
| 2011 | $3,526 -4.7% | $226,400 -3.2% |
| 2010 | $3,699 +5.4% | $233,810 +6.1% |
| 2008 | $3,511 +3.9% | $220,390 +3% |
| 2007 | $3,379 +11.9% | $213,980 +3% |
| 2006 | $3,020 +3.5% | $207,750 +3% |
| 2005 | $2,918 +2.1% | $201,700 +3% |
| 2004 | $2,858 +2.4% | $195,830 +3% |
| 2003 | $2,790 | $190,130 +7.3% |
| 2002 | -- | $177,250 +3% |
| 2001 | -- | $172,100 +27.2% |
| 2000 | -- | $135,340 |
Find assessor info on the county website
Monthly payment
Est. payment
Payment breakdown
Explore the cost of this home by adjusting the details. Changes won't be saved.Climate risks
Neighborhood: 97504
Nearby schools
GreatSchools rating
- 4/10Wilson Elementary SchoolGrades: K-5Distance: 0.3 mi
- 2/10Mcloughlin Middle SchoolGrades: 6-8Distance: 1.5 mi
- 7/10North Medford High SchoolGrades: 9-12Distance: 0.5 mi
- $453,5003 bd2 ba1.4k sqft1649 Grand Ave, Medford, OR 97504Off Market
- $416,2004 bd2 ba1.4k sqft1615 Grand Ave, Medford, OR 97504Off Market
- $534,3003 bd2 ba1.5k sqft1673 Grand Ave, Medford, OR 97504Off Market
- $277,5002 bd2 ba900 sqft1675 Grand Ave, Medford, OR 97504Off Market

- $420,2002 bd1 ba1.6k sqft1575 Grand Ave, Medford, OR 97504Off Market
- $313,2002 bd1 ba1.3k sqft1671 Grand Ave, Medford, OR 97504Off Market
- $337,5003 bd2 ba1.7k sqft1652 Johnson St, Medford, OR 97504Sold
- $546,0003 bd2 ba1.5k sqft1677 Grand Ave, Medford, OR 97504Off Market
A local agent can set up tours, give advice and negotiate with sellers.
Similar homes
- $775,0006 bd4 ba3.6k sqft1320 Covina Ave, Medford, OR 97504For Sale

 MLS ID #220227027, Kelli Hokinson, RE/MAX Integrity. Oregon Datashare
 - $517,5005 bd3 ba2.4k sqft1265 Corona Ave, Medford, OR 97504For Sale
 MLS ID #220226626, Karen Toner, John L. Scott Medford. Oregon Datashare
 - $439,0004 bd2 ba2.1k sqft1711 Roberts Rd, Medford, OR 97504For Sale
 MLS ID #220226690, Greg Goebelt, John L. Scott Ashland. Oregon Datashare
 - $769,0004 bd4 ba2.9k sqft2258 Gene Cameron Way, Medford, OR 97504For Sale
 MLS ID #220221109, Alex M Aaronson, John L. Scott Medford. Oregon Datashare
 - $695,0003 bd3 ba2.2k sqft3270 Larue Dr, Medford, OR 97504For SaleMLS ID #220226121, Tyler Hinderer, Redfin. Oregon Datashare
- $659,9994 bd3 ba2.5k sqft2991 Lexington Dr, Medford, OR 97504For SaleMLS ID #220225747, Joshua R Berman, Real Broker. Oregon Datashare
- $659,9004 bd3 ba2.8k sqft2769 Stonebrook Dr, Medford, OR 97504For SaleMLS ID #220221644, Patrick Leiser, eXp Realty, LLC. Oregon Datashare
- $499,9994 bd2 ba2.5k sqft1769 Serenity Dr, Medford, OR 97504For SaleMLS ID #220222929, Teresa K Christensen, Windermere Van Vleet & Assoc2. Oregon Datashare
- $775,0004 bd5 ba3.2k sqft2401 Fox Run, Medford, OR 97504For SaleMLS ID #220223105, Kathy Adams, Windermere Van Vleet & Assoc2. Oregon Datashare
- $670,0003 bd2 ba2.6k sqft2720 Montara Dr, Medford, OR 97504For SaleMLS ID #220225912, Rutledge Property Group, eXp Realty, LLC. Oregon Datashare
- $600,0004 bd2 ba2k sqft2473 Greenfield Ct, Medford, OR 97504For SaleMLS ID #220226665, Julianne Rawlins, Cascade Hasson Sotheby's International Realty. Oregon Datashare
- $419,0003 bd2 ba1.4k sqft1920 Pinedale St, Medford, OR 97504For SaleMLS ID #220226999, Stephen Seus, Windermere Van Vleet & Assoc2. Oregon Datashare
- $499,0003 bd2 ba1.5k sqft1375 Crater Lake Ave, Medford, OR 97504For SaleMLS ID #220222916, Merwin M Doud, Windermere Van Vleet & Assoc2. Oregon Datashare
- $499,9995 bd4 ba2.6k sqft1325 Ridge Way, Medford, OR 97504For SaleMLS ID #220226644, Jamie Trout, Cascade Hasson Sotheby's International Realty. Oregon Datashare
- $589,9004 bd2 ba2.4k sqft2930 Bailey Ave, Medford, OR 97504For SaleMLS ID #220222209, Elle Powell, RE/MAX Integrity. Oregon Datashare
- $509,0005 bd3 ba2.1k sqft1451 Bluebonnet Ave, Medford, OR 97504For SaleMLS ID #220224380, James Spencer, Windermere Van Vleet Jacksonville. Oregon Datashare
- $995,0003 bd3 ba3.1k sqft2201 Siskiyou Blvd, Medford, OR 97504For SaleMLS ID #220226652, Chelsea Urban, Windermere Van Vleet & Assoc2. Oregon Datashare
- $887,0403 bd2 ba2.3k sqft243 Reserve Cir, Medford, OR 97504New ConstructionMLS ID #220226949, Dixie Hackstedde, John L. Scott Medford. Oregon Datashare
- $439,0004 bd2 ba2k sqft1741 Serenity Dr, Medford, OR 97504For SaleMLS ID #220222722, Joshua R Berman, Real Broker. Oregon Datashare
- $849,9004 bd4 ba3.2k sqft2430 Quail Run Dr, Medford, OR 97504For SaleMLS ID #220224976, Jeff Johnson, John L. Scott Medford. Oregon Datashare
