Skip main navigation
New
  • $399,000

    4834 W Cullom Ave, Chicago, IL 60641

    4beds
    1,265sqft
    : 
    $3,138/mo
    Get pre-qualified
    Single Family Residence
    Built in 1913
    4,378 Square Feet Lot
    $-- Zestimate®
    $315/sqft
    $-- HOA

    What's special

    Dark cabinetrySouthern exposureOversized one-car garageUpdated kitchenSeparate dining roomButcher-block countertopsNice hardwood floors
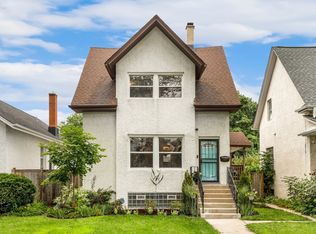
    Charming cottage-style home in the heart of vibrant Portage Park! Ideally located with convenient access to the Blue Line, Metra, I-90/94, downtown and O'Hare, this inviting home offers a wonderful blend of comfort, character and convenience. Step inside to a bright, light-filled living room featuring southern exposure and large windows that fill the space with natural light. Nice hardwood floors continue into the separate dining room, creating a warm and welcoming setting for everyday living and entertaining. The updated kitchen features dark cabinetry, topped with butcher-block countertops, floating shelves and sleek white tile for a fresh, modern feel, plus a convenient door providing easy access to the backyard. The first floor offers two generously sized bedrooms and a full bath, while the second floor includes two additional oversized bedrooms, providing plenty of flexibility for bedrooms, home offices or guest accommodations. The full, unfinished basement is currently used for laundry and storage. While it offers additional utility space, the low ceilings make it less suitable for finishing as additional living space. Outdoors, enjoy a lovely brick-paver patio perfect for relaxing and entertaining, along with a grassy area framed by colorful landscaping. An oversized one-car garage completes the property. Whether you're a first-time homeowner searching for the perfect place to call your own or ready to downsize without sacrificing space, this charming home is a wonderful opportunity. Portage Park is known for its convenient transportation options, eclectic dining scene, shopping and fabulous namesake park, featuring an Olympic-size outdoor pool, dog park, tennis courts and popular farmers market. A charming Northwest Side gem, come see all this special home has to offer!
    --
    958
    views
    168
    saves

    Zillow last checked:

    Listing updated:

    Listed by:

    Nicole Flores 773-816-9264,

    Baird & Warner

    Source: MRED as distributed by MLS GRID,MLS#: 12756436MLS Logo

      Facts & features

      Interior

      Bedrooms & bathrooms
      • Bedrooms: 4
      • Bathrooms: 1
      • Full bathrooms: 1
      Rooms
      • Room types: Foyer
      Primary bedroom
      • Features: Flooring (Vinyl), Window Treatments (Curtains/Drapes)
      • Level: Second
      • Area: 264 Square Feet
      • Dimensions: 11X24
      Bedroom 2
      • Features: Flooring (Vinyl), Window Treatments (Curtains/Drapes)
      • Level: Second
      • Area: 150 Square Feet
      • Dimensions: 10X15
      Bedroom 3
      • Features: Flooring (Hardwood), Window Treatments (Curtains/Drapes)
      • Level: Main
      • Area: 112 Square Feet
      • Dimensions: 8X14
      Bedroom 4
      • Features: Flooring (Hardwood), Window Treatments (Shades)
      • Level: Main
      • Area: 112 Square Feet
      • Dimensions: 8X14
      Dining room
      • Features: Flooring (Hardwood), Window Treatments (Curtains/Drapes)
      • Level: Main
      • Area: 144 Square Feet
      • Dimensions: 12X12
      Foyer
      • Features: Flooring (Hardwood)
      • Level: Main
      • Area: 50 Square Feet
      • Dimensions: 5X10
      Kitchen
      • Features: Kitchen (Updated Kitchen), Flooring (Hardwood), Window Treatments (Shades)
      • Level: Main
      • Area: 132 Square Feet
      • Dimensions: 11X12
      Living room
      • Features: Flooring (Hardwood), Window Treatments (Curtains/Drapes)
      • Level: Main
      • Area: 195 Square Feet
      • Dimensions: 13X15
      Heating
      • Natural Gas, Forced Air
      Cooling
      • Central Air
      Appliances
      • Included: Range, Microwave, Dishwasher, Refrigerator, Washer, Dryer, Disposal
      • Laundry: Gas Dryer Hookup
      Features
      • 1st Floor Bedroom, 1st Floor Full Bath
      • Flooring: Hardwood
      • Windows: Drapes, Shades
      • Basement: Unfinished,Full
      • Attic: Finished
      Interior area
      • Total structure area: 2,166
      • Total interior livable area: 1,265 sqft
      • Finished area below ground: 0

      Property

      Parking
      • Total spaces: 1
      • Parking features: Off Alley, Yes, Garage Owned, Detached, Garage
      • Garage spaces: 1
      Accessibility
      • Accessibility features: No Disability Access
      Features
      • Stories: 2
      • Patio & porch: Patio
      • Fencing: Fenced
      Lot
      • Size: 4,378 Square Feet
      • Dimensions: 35x125.1
      Details
      • Parcel number: 13164060180000
      • Special conditions: None

      Construction

      Type & style
      • Home type: SingleFamily
      • Architectural style: Cottage
      • Property subtype: Single Family Residence
      Materials
      • Stucco
      • Foundation: Concrete Perimeter
      • Roof: Asphalt
      Condition
      • New construction: No
      • Year built: 1913
      Details
      • Builder model: Cottage

      Utilities & green energy

      • Electric: Circuit Breakers, 100 Amp Service
      • Sewer: Public Sewer
      • Water: Lake Michigan

      Community & HOA

      Community
      • Features: Sidewalks, Street Lights, Street Paved
      HOA
      • Services included: None
      Location
      • Region: Chicago

      Financial & listing details

      • Price per square foot: $315/sqft
      • Tax assessed value: $420,010
      • Annual tax amount: $8,724
      • Date on market: 9/17/2026
      • Ownership: Fee Simple

        Estimated market value

        Not available

        Estimated sales range

        Not available

        Not available

        Price history

        DateEventPrice
        7/20/2020Sold$263,000+5.6%$208/sqft
        Source: MRED as distributed by MLS GRID #10737838 Report a problem
        6/22/2020Pending sale$249,000$197/sqft
        Source: Compass #10737838 Report a problem
        6/19/2020Listed for sale$249,000+6%$197/sqft
        Source: Compass #10737838 Report a problem
        8/5/2003Sold$235,000+23.7%$186/sqft
        Source: Public Record Report a problem
        8/29/2001Sold$190,000-1%$150/sqft
        Source: Public Record Report a problem
        7/13/2000Sold$192,000+66.2%$152/sqft
        Source: Public Record Report a problem
        1/4/2000Sold$115,500$91/sqft
        Source: Public Record Report a problem

        Public tax history

        YearProperty taxesTax assessment
        2024$8,441 +21.2%$42,001 +27.3%
        2023$6,967 +2.6%$33,000
        2022$6,791 +2.3%$33,000
        2021$6,640 +34.1%$33,000 +30.4%
        2020$4,951 +1%$25,316 -9%
        2019$4,903 +1.7%$27,820
        2018$4,820 +21.6%$27,820 +27.8%
        2017$3,963 +2.6%$21,775
        2016$3,863 +10%$21,775
        2015$3,512 +7.3%$21,775 +7.8%
        2014$3,273 +2.4%$20,194
        2013$3,197 +0.6%$20,194
        2012$3,178 -11.8%$20,194 -23.1%
        2011$3,605 +3.3%$26,268
        2010$3,488 +9.9%$26,268
        2009$3,173 +1.7%$26,268 -7.7%
        2008$3,120 +13.7%$28,445
        2007$2,744 +15.1%$28,445
        2006$2,384 -5.2%$28,445 +47.7%
        2005$2,514 +1.9%$19,256
        2004$2,467 -19.1%$19,256
        2003$3,050 +8%$19,256 +22.6%
        2002$2,825 +3.6%$15,707
        2001$2,725 +8.4%$15,707
        2000$2,514 -0.7%$15,707 +20.3%
        1999$2,531 $13,059
        Find assessor info on the county website

        Monthly payment

        Est. payment

        Payment breakdown

        Explore the cost of this home by adjusting the details. Changes won't be saved.
        All calculations are estimates and provided by Zillow, Inc. for informational purposes only. Actual amounts may vary.
        HOA fees may include property taxes on listings classified as Co-Ops. Contact the listing agent and/or owner for fee details.
        See how much you could borrow to make a competitive offer.

        Climate risks

        Neighborhood: Portage Park

        Getting around

        81 / 100
        Very Walkable
        69 / 100
        Good Transit
        67 / 100
        Bikeable

        Nearby schools

        GreatSchools rating
        Schools provided by the listing agent
        • Elementary: Portage Park Elementary School
        • Middle: Portage Park Elementary School
        • High: Schurz High School
        • District: 299

        Source: MRED as distributed by MLS GRID. This data may not be complete. We recommend contacting the local school district to confirm school assignments for this home.

        A local agent can set up tours, give advice and negotiate with sellers.

        Browse local experts