Welcome home to 4835 J R Sims Road, a stunning custom-built home nestled on 5 private acres in the heart of Wilkinson County. Conveniently located near Dublin, Warner Robbins, Macon and Milledgeville, this exceptional 4-bedroom, 3 full and two half bath home offers the perfect blend of luxury and functionality. Step inside to discover an open-concept floor plan highlighted by soaring ceilings, exposed timber beams, and a cozy fireplace that anchors the spacious family/great room. The chef's kitchen is designed for entertaining-featuring custom cabinetry, an oversized island with seating, ample workspace, and seamless flow into the dining and living areas as well as the outdoor covered patio and backyard. The thoughtfully designed layout includes three bedrooms, two full and two half baths on the main level, including a spacious primary suite with spa-inspired bath and a huge walk-in closet adjacent to the large laundry room. The two secondary bedrooms have walk-in closets and share a bath with separate vanity areas attached to each bedroom. Upstairs offers an additional bedroom, full bath, dedicated office, and large bonus/recreation room making this area ideal for guests, teen-suite or working from home. There is also a very large walk-in attic for storage. Outside is where this property truly shines. Relax under the covered front porch, entertain beneath the custom outdoor grilling pavilion, or enjoy evenings overlooking the beautifully maintained backyard. Families will love the custom-built playground complete with an elevated playhouse, swings, and slide, creating the perfect outdoor retreat for children and guests alike. A rare highlight of this property is the 4,000-square-foot metal storage building offering endless possibilities RV storage, car collections, workshops, equipment storage, or business use. Whether you're looking for peaceful full-time residence or a second home getaway, room to grow, or a truly one-of-a-kind property with exceptional amenities, 4835 Jr Sims Road delivers it all.
Active
$1,075,000
4835 Jr Sims Rd, Irwinton, GA 31042
4beds
4,001sqft
Single Family Residence
Built in 2016
5.13 Acres Lot
$1,003,200 Zestimate®
$269/sqft
$-- HOA
What's special
Cozy fireplaceSoaring ceilingsBeautifully maintained backyardCovered front porchAmple workspaceOpen-concept floor planStunning custom-built home
- 104 days
- 148
- 6
Zillow last checked:
Listing updated:
Listed by:
Tara Hurst 404-667-1717,
Coldwell Banker Realty,
Hailey Hurst 404-345-6425,
Coldwell Banker Realty
Source: GAMLS,MLS#: 10797988
Facts & features
Interior
Bedrooms & bathrooms
- Bedrooms: 4
- Bathrooms: 5
- Full bathrooms: 3
- 1/2 bathrooms: 2
- Main level bathrooms: 2
- Main level bedrooms: 3
Rooms
- Room types: Bonus Room, Family Room, Foyer, Laundry, Office, Other
Dining room
- Features: Separate Room
Kitchen
- Features: Breakfast Room, Kitchen Island, Walk-in Pantry
Heating
- Electric
Cooling
- Ceiling Fan(s), Central Air, Electric, Zoned
Appliances
- Included: Cooktop, Dishwasher, Disposal, Microwave, Oven, Water Softener
- Laundry: In Hall
Features
- Beamed Ceilings, Double Vanity, High Ceilings, Master On Main Level, Soaking Tub, Split Bedroom Plan, Tile Bath, Walk-In Closet(s)
- Flooring: Carpet, Hardwood, Tile
- Windows: Double Pane Windows
- Basement: None
- Number of fireplaces: 1
- Fireplace features: Family Room, Masonry
- Common walls with other units/homes: No Common Walls
Interior area
- Total structure area: 4,001
- Total interior livable area: 4,001 sqft
- Finished area above ground: 4,001
- Finished area below ground: 0
Property
Parking
- Total spaces: 2
- Parking features: Attached, Garage, Garage Door Opener, Kitchen Level, RV/Boat Parking, Storage
- Has attached garage: Yes
Accessibility
- Accessibility features: Accessible Doors, Accessible Full Bath, Accessible Hallway(s), Accessible Kitchen
Features
- Levels: Two
- Stories: 2
- Patio & porch: Porch
- Exterior features: Other
- Waterfront features: No Dock Or Boathouse
- Body of water: None
Lot
- Size: 5.13 Acres
- Features: Level, Private
- Residential vegetation: Wooded
Details
- Additional structures: Outbuilding, Outdoor Kitchen, Second Garage, Workshop
- Parcel number: 028 011D
Construction
Type & style
- Home type: SingleFamily
- Architectural style: Craftsman,Ranch
- Property subtype: Single Family Residence
Materials
- Steel Siding
- Foundation: Slab
- Roof: Composition
Condition
- Resale
- New construction: No
- Year built: 2016
Utilities & green energy
- Sewer: Septic Tank
- Water: Well
- Utilities for property: Cable Available, Electricity Available, Phone Available, Water Available
Community & HOA
Community
- Features: None
- Security: Smoke Detector(s)
- Subdivision: None
HOA
- Has HOA: No
- Services included: None
Location
- Region: Irwinton
Financial & listing details
- Price per square foot: $269/sqft
- Tax assessed value: $10,845
- Annual tax amount: $5,973
- Date on market: 7/2/2026
- Cumulative days on market: 104 days
- Listing agreement: Exclusive Right To Sell
- Listing terms: Cash,Conventional,FHA,VA Loan
- Electric utility on property: Yes
Estimated market value
$1,003,200
$953,000 - $1.05M
$3,633/mo
Price history
| Date | Event | Price |
|---|---|---|
| 7/2/2026 | Listed for sale | $1,075,000+4786.4%$269/sqft |
Source:  FMLS GA #7798305 Report a problem FMLS GA #7798305 Report a problem | ||
| 3/17/2015 | Sold | $22,000$5/sqft |
Source: Public Record Report a problem | ||
Public tax history
| Year | Property taxes | Tax assessment |
|---|---|---|
| 2024 | $141 -95.5% | $4,338 -95.5% |
| 2023 | $3,169 +1.2% | $96,816 +1.3% |
| 2022 | $3,130 -1.2% | $95,616 |
| 2021 | $3,166 | $95,616 |
| 2020 | $3,166 | $95,616 |
| 2019 | $3,166 | $95,616 |
| 2018 | $3,166 +3.2% | $95,616 |
| 2017 | $3,068 +1762.8% | $95,616 +1763.9% |
| 2016 | $165 -0.8% | $5,130 |
| 2015 | $166 | $5,130 |
| 2014 | $166 | $5,130 |
| 2013 | $166 | $5,130 |
| 2012 | -- | -- |
| 2011 | -- | -- |
| 2010 | -- | -- |
Find assessor info on the county website
Monthly payment
Est. payment
Payment breakdown
Explore the cost of this home by adjusting the details. Changes won't be saved.Climate risks
Neighborhood: 31042
Nearby schools
Schools provided by the listing agent
- Elementary: Wilkinson
- Middle: Wilkinson
- High: Wilkinson
Source: GAMLS. This data may not be complete. We recommend contacting the local school district to confirm school assignments for this home.
Similar homes
- $539,5004 bd3 ba3.7k sqft56 Claymont Rd, Mc Intyre, GA 31054Active
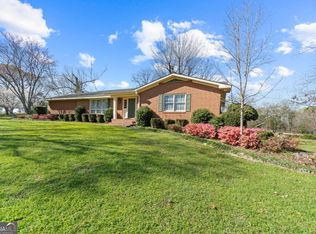
 MLS ID #10757341, Carla E Bentley, Fickling Lake Country,LLC. GAMLS
 - $749,0005 bd5 ba4.8k sqft383 Evergreen Rd, Dublin, GA 31021Active
 MLS ID #10854292, Kristen Best, Premier Properties of Dublin, LLC. GAMLS
 - $775,0006 bd4 ba3.4k sqft2382 Gallimore Mill Rd, Jeffersonville, GA 31044Active
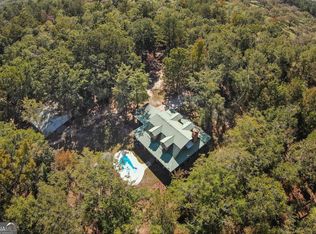 MLS ID #20163080, Tonya L Brown, Destination Realty. GAMLS
 - $589,0003 bd2 ba2.1k sqft2279 Highway 18 E, Gordon, GA 31031Active
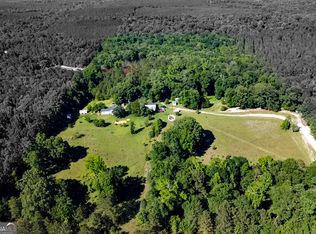 MLS ID #10782242, Kimberley Dial, SouthSide, REALTORS. GAMLS
