Welcome to Vista del Sol — an extraordinary three time Award Winning Design waterfront retreat. This amazing home redefines luxury living on Lake Norman. Offered at $7.7M, this architectural showpiece captures uninterrupted panoramic water views from nearly every vantage point, creating a breathtaking backdrop for everyday living AND provides an area for a Helicopter pad.
Privately tucked away on Kiser Island peninsula, this exclusive estate blends refined sophistication with the tranquility of a true lakefront escape. The grand two-story residence showcases exceptional craftsmanship throughout, paired with meticulously manicured grounds designed to elevate both indoor and outdoor living.
Featuring 4 spacious bedrooms, this home was thoughtfully designed for luxurious comfort and effortless entertaining. Lounge beside the resort-style pool as shimmering lake views stretch endlessly beyond, or enjoy sunset evenings from your private dock or upper level semi enclosed balcony in one of Lake Norman’s most sought-after waterfront settings.
With unmatched privacy, captivating views, and timeless elegance woven into every detail, Vista del Sol offers a rare opportunity to experience the pinnacle of Lake Norman's waterfront luxury living.
Active
Price cut: $300K (9/16)
$7,400,000
4835 Kiser Island Rd, Terrell, NC 28682
3beds
4,773sqft
Single Family Residence
Built in 2021
0.79 Acres Lot
$6,874,300 Zestimate®
$1,550/sqft
$-- HOA
What's special
Meticulously manicured groundsPrivate dockLuxurious comfortExceptional craftsmanship throughoutResort-style poolCaptivating viewsGrand two-story residence
- 144 days
- 1,628
- 82
Zillow last checked:
Listing updated:
Listed by:
Kay Helms 704-663-3655,
Lake Norman Realty, Inc.
Source: Canopy MLS as distributed by MLS GRID,MLS#: 4379582
Facts & features
Interior
Bedrooms & bathrooms
- Bedrooms: 3
- Bathrooms: 6
- Full bathrooms: 4
- 1/2 bathrooms: 2
- Main level bedrooms: 1
Primary bedroom
- Features: Ceiling Fan(s), En Suite Bathroom, Tray Ceiling(s)
- Level: Upper
Bedroom s
- Level: Main
Bedroom s
- Features: Split BR Plan
- Level: Upper
Bathroom full
- Level: Main
Bathroom half
- Level: Main
Bathroom half
- Level: Main
Bathroom full
- Features: Garden Tub
- Level: Upper
Bathroom full
- Level: Upper
Bathroom full
- Level: Main
Other
- Features: Open Floorplan, Wet Bar
- Level: Main
Bar entertainment
- Features: Elevator
- Level: Main
Den
- Level: Main
Dining area
- Level: Upper
Flex space
- Level: Main
Great room
- Features: Coffered Ceiling(s)
- Level: Upper
Kitchen
- Features: Breakfast Bar, Built-in Features, Kitchen Island, Open Floorplan, Storage, Walk-In Pantry
- Level: Upper
Laundry
- Level: Main
Laundry
- Level: Upper
Recreation room
- Level: Main
Utility room
- Level: Main
Heating
- Central, Ductless, Electric, ENERGY STAR Qualified Equipment, Fresh Air Ventilation, Heat Pump, Humidity Control, Radiant Floor
Cooling
- Ceiling Fan(s), Central Air, Ductless, Electric, ENERGY STAR Qualified Equipment, Humidity Control
Appliances
- Included: Microwave, Convection Oven, Dishwasher, Disposal, Double Oven, Electric Water Heater, Exhaust Hood, Freezer, Gas Cooktop, Indoor Grill, Ice Maker, Refrigerator, Refrigerator with Ice Maker, Self Cleaning Oven, Tankless Water Heater, Wall Oven, Washer/Dryer
- Laundry: Electric Dryer Hookup, In Garage, Main Level, Upper Level
Features
- Elevator, Soaking Tub, Hot Tub, Kitchen Island, Open Floorplan, Pantry, Walk-In Closet(s), Walk-In Pantry
- Flooring: Tile, Vinyl, Wood
- Doors: Insulated Door(s), Sliding Doors
- Windows: Insulated Windows
- Has basement: No
- Attic: Permanent Stairs
- Fireplace features: Gas Log, Gas Starter, Great Room, Propane, Wood Burning
Interior area
- Total structure area: 4,773
- Total interior livable area: 4,773 sqft
- Finished area above ground: 4,773
- Finished area below ground: 0
Video & virtual tour
Property
Parking
- Total spaces: 3
- Parking features: Electric Vehicle Charging Station(s), Attached Garage, Detached Garage, Garage Door Opener, Garage Faces Side, Keypad Entry, Garage on Main Level
- Attached garage spaces: 3
- Details: 3 Car Garages total, all 3 spaces have auto lifts to multiply storage for additional vehicles. 2 Electric Vehicle charging stations.
Accessibility
- Accessibility features: Accessible Elevator Installed
Features
- Levels: Two
- Stories: 2
- Patio & porch: Balcony, Covered, Deck, Porch
- Exterior features: Elevator, Fire Pit, In-Ground Irrigation
- Has private pool: Yes
- Pool features: Indoor, Pool/Spa Combo, Salt Water
- Has spa: Yes
- Spa features: Heated, Interior Hot Tub
- Fencing: Fenced,Full
- Has view: Yes
- View description: Long Range, Water, Year Round
- Has water view: Yes
- Water view: Water
- Waterfront features: Boat Lift, Boat Slip (Deed), Personal Watercraft Lift, Pier, Waterfront
- Body of water: Lake Norman
Lot
- Size: 0.79 Acres
- Features: Level, Open Lot, Private, Views
Living quarters
- Secondary features: None
Details
- Parcel number: 4616045454900000
- Zoning: R-30
- Special conditions: Standard
- Other equipment: Generator
- Horse amenities: None
Construction
Type & style
- Home type: SingleFamily
- Architectural style: Contemporary,Modern
- Property subtype: Single Family Residence
Materials
- Fiber Cement, Stone
- Foundation: Slab
- Roof: Metal
Condition
- New construction: No
- Year built: 2021
Details
- Builder name: OSCAR KOEHLER
Utilities & green energy
- Sewer: Septic Installed
- Water: Well
- Utilities for property: Cable Connected, Electricity Connected, Propane, Wired Internet Available
Community & HOA
Community
- Features: None
- Security: Security System
- Subdivision: Lake Norman
Location
- Region: Terrell
Financial & listing details
- Price per square foot: $1,550/sqft
- Tax assessed value: $2,624,400
- Annual tax amount: $13,122
- Date on market: 5/11/2026
- Cumulative days on market: 144 days
- Listing terms: Cash,Conventional
- Exclusions: BUDWEISER HANGING LIGHT, CLOCK, COCA COLA DRINK BOX, ALL GUITARS IN SHADOW BOXES
- Electric utility on property: Yes
- Road surface type: Cobblestone, Concrete, Paved
Estimated market value
$6,874,300
$6.53M - $7.22M
Not available
Price history
| Date | Event | Price |
|---|---|---|
| 9/16/2026 | Price change | $7,400,000-3.9%$1,550/sqft |
Source:  Canopy MLS as distributed by MLS GRID #4379582 Report a problem Canopy MLS as distributed by MLS GRID #4379582 Report a problem | ||
| 5/11/2026 | Listed for sale | $7,700,000+962.1%$1,613/sqft |
Source: Canopy MLS as distributed by MLS GRID #4379582 Report a problem | ||
| 12/19/2019 | Sold | $725,000-3.3%$152/sqft |
Source: Canopy MLS as distributed by MLS GRID #3522214 Report a problem | ||
| 11/6/2019 | Pending sale | $750,000$157/sqft |
Source: Keller Williams Lake Norman #3522214 Report a problem | ||
| 6/25/2019 | Listed for sale | $750,000+17.2%$157/sqft |
Source: Keller Williams Lake Norman #3522221 Report a problem | ||
| 7/5/2018 | Sold | $640,000-11.7%$134/sqft |
Source: Canopy MLS as distributed by MLS GRID #3357693 Report a problem | ||
| 6/7/2018 | Pending sale | $724,900$152/sqft |
Source: Realty Executives Lake Norman #3357693 Report a problem | ||
| 4/30/2018 | Price change | $724,900-2%$152/sqft |
Source: Realty Executives Lake Norman #3357693 Report a problem | ||
| 4/12/2018 | Price change | $739,900-1.3%$155/sqft |
Source: Realty Executives Lake Norman #3357693 Report a problem | ||
| 2/7/2018 | Listed for sale | $749,900-24.6%$157/sqft |
Source: Realty Executives Lake Norman #3357693 Report a problem | ||
| 6/28/2017 | Listing removed | $995,000$208/sqft |
Source: Allen-Hughes Realty #3252946 Report a problem | ||
| 3/30/2017 | Listed for sale | $995,000$208/sqft |
Source: Allen-Hughes Realty #3252946 Report a problem | ||
Public tax history
| Year | Property taxes | Tax assessment |
|---|---|---|
| 2025 | $13,122 +1.5% | $2,637,600 +0.5% |
| 2024 | $12,925 +44.9% | $2,624,400 +41.9% |
| 2023 | $8,921 +43.9% | $1,849,000 +110.3% |
| 2022 | $6,200 +104.7% | $879,400 +104.7% |
| 2021 | $3,029 -35.6% | $429,600 -35.6% |
| 2020 | $4,702 | $667,000 |
| 2019 | $4,702 -3% | $667,000 -5.8% |
| 2018 | $4,848 | $707,700 |
| 2017 | $4,848 +8.9% | -- |
| 2016 | $4,452 | -- |
| 2015 | $4,452 | $707,690 -4.6% |
| 2014 | $4,452 | $742,000 |
| 2013 | $4,452 | -- |
| 2012 | $4,452 | -- |
| 2011 | $4,452 +7.4% | -- |
| 2010 | $4,145 -0.6% | -- |
| 2009 | $4,171 +3.4% | -- |
| 2008 | $4,034 | -- |
| 2007 | $4,034 +92.1% | -- |
| 2006 | $2,100 | -- |
| 2005 | -- | -- |
| 2004 | -- | -- |
| 2003 | -- | -- |
| 2002 | -- | -- |
| 2001 | -- | -- |
| 2000 | -- | -- |
Find assessor info on the county website
Monthly payment
Est. payment
Payment breakdown
Explore the cost of this home by adjusting the details. Changes won't be saved.Climate risks
Neighborhood: 28682
Nearby schools
Schools provided by the listing agent
- Elementary: Sherrills Ford
- Middle: Mill Creek
- High: Bandys
Source: Canopy MLS as distributed by MLS GRID. This data may not be complete. We recommend contacting the local school district to confirm school assignments for this home.
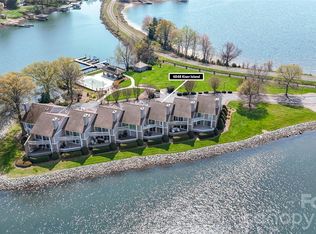
Similar homes
- $6,950,0005 bd8 ba6.1k sqft135 Potomac Ln, Mooresville, NC 28117New Construction
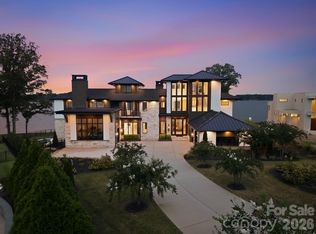
 MLS ID #4396656, Meredith Tomascak, Corcoran HM Properties. Canopy MLS as distributed by MLS GRID
 - $5,399,9994 bd7 ba6.4k sqft461 Kemp Rd, Mooresville, NC 28117For Sale
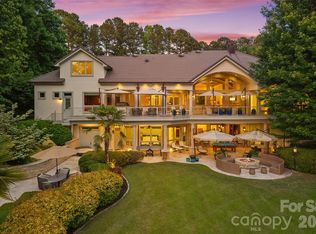 MLS ID #4376427, Josh Dearing, SERHANT. Canopy MLS as distributed by MLS GRID
 - $5,695,0005 bd8 ba6.4k sqft17811 Largo Pl, Cornelius, NC 28031For Sale
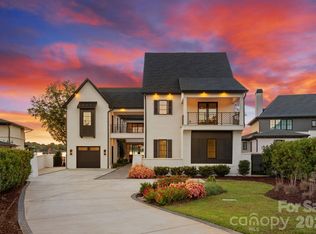 MLS ID #4428601, Lori Jackson, Ivester Jackson Christie's. Canopy MLS as distributed by MLS GRID
 - $5,995,0005 bd5 ba5.6k sqft3904 Channel Pointe Ln, Denver, NC 28037New Construction
 MLS ID #4418234, Ben Bowen, Premier Sotheby's International Realty. Canopy MLS as distributed by MLS GRID
 - $4,900,0004 bd6 ba7.1k sqft3386 Governors Island Dr, Denver, NC 28037For SaleMLS ID #4370065, Susan Dolan, Ivester Jackson Christie's. Canopy MLS as distributed by MLS GRID
- $5,250,0005 bd6 ba5.9k sqft7679 Rabbit Cir, Denver, NC 28037For SaleMLS ID #4420674, Marty McCarthy, Lake Norman Realty, Inc.. Canopy MLS as distributed by MLS GRID
- $3,895,0004 bd6 ba5.8k sqft170 Fawn Ln, Mooresville, NC 28117For SaleMLS ID #4383666, Kelly Smith, Keller Williams Unified. Canopy MLS as distributed by MLS GRID
- $6,500,0004 bd6 ba7k sqft7928 Pine Cove Ln, Denver, NC 28037New ConstructionMLS ID #4418685, Nicole Leininger, Ivester Jackson Christie's. Canopy MLS as distributed by MLS GRID
- $4,895,0004 bd8 ba6.5k sqft101 S Longfellow Ln, Mooresville, NC 28117For SaleMLS ID #4401634, Susan Jakubowski, Ivester Jackson Christie's. Canopy MLS as distributed by MLS GRID
- $5,295,0005 bd7 ba6.7k sqft18332 Harbor Light Blvd, Cornelius, NC 28031For SaleMLS ID #4409925, Sunisay Yates, Yates Realty Inc. Canopy MLS as distributed by MLS GRID
- $5,490,0006 bd7 ba6.1k sqft18212 & 18210 Pompano Pl, Cornelius, NC 28031For SaleMLS ID #4424984, Lori Jackson, Ivester Jackson Christie's. Canopy MLS as distributed by MLS GRID
- $3,995,0005 bd4 ba5k sqft505 Kemp Rd, Mooresville, NC 28117New ConstructionMLS ID #4309698, Craig LePage, EXP Realty LLC Mooresville. Canopy MLS as distributed by MLS GRID
- $4,200,0004 bd5 ba4.8k sqft19053 Double Eagle Dr, Cornelius, NC 28031For SaleMLS ID #4392235, Erin Ficenec, Ivester Jackson Christie's. Canopy MLS as distributed by MLS GRID
- $5,300,0002 bd4 ba3.2k sqft129 Sebring Dr, Mooresville, NC 28117For SaleMLS ID #4424046, Michael Richards, High Ground Investment Properties. Canopy MLS as distributed by MLS GRID
- $6,368,7804 bd6 ba4.6k sqft1168 Fern Hill Rd, Mooresville, NC 28117New ConstructionMLS ID #4351598, Amy Petrenko, Premier Sotheby's International Realty. Canopy MLS as distributed by MLS GRID
- $4,500,0004 bd6 ba5.8k sqft515 Kemp Rd, Mooresville, NC 28117New ConstructionMLS ID #4309491, Craig LePage, EXP Realty LLC Mooresville. Canopy MLS as distributed by MLS GRID
- $4,200,0005 bd4 ba5.9k sqft2494 Primm Rd, Denver, NC 28037New ConstructionMLS ID #4395617, Nicole Leininger, Ivester Jackson Christie's. Canopy MLS as distributed by MLS GRID
- $4,999,9995 bd6 ba3.9k sqft1565 Shinnville Rd, Cleveland, NC 27013For SaleMLS ID #4215250, Liza Caminiti, Ivester Jackson Christie's. Canopy MLS as distributed by MLS GRID
- $6,950,0004 bd1 ba2.5k sqft1620 London Rd, Mooresville, NC 28115For SaleMLS ID #4281112, Crystal Culbreath, NextHome Providence. Canopy MLS as distributed by MLS GRID
- $3,975,0005 bd6 ba5.1k sqft21216 Rio Oro Dr, Cornelius, NC 28031New ConstructionMLS ID #4425303, Brian Adams, Adams and Collins Realty LLC. Canopy MLS as distributed by MLS GRID
