Welcome to your private retreat in highly sought-after Amite County! Situated on approximately 8 beautiful acres, this spacious property offers the perfect blend of peaceful country living with convenient access to nearby shopping and medical facilities.
This well-appointed home features 5 generously sized bedrooms and 3 bathrooms, providing ample space for family and guests. Enjoy gathering in the large living room complete with a cozy fireplace, or relax in the even more expansive great room--also featuring its own fireplace--ideal for entertaining or unwinding.
The home offers a formal dining room for special occasions, a functional galley kitchen, and a charming breakfast nook perfect for casual meals. Step outside to a covered patio where you can enjoy serene views of the property year-round.
Additional highlights include a double carport, a detached 4-car garage/workshop perfect for hobbies or storage, and a picturesque pond that adds to the property's natural beauty.
If you're looking for space, comfort, and convenience in a desirable location, this property is a must-see!
Active
Price cut: $16K (7/14)
$379,000
4835 Upper Glading Rd, Summit, MS 39666
5beds
3,433sqft
Residential, Single Family Residence
Built in 1982
8 Acres Lot
$367,500 Zestimate®
$110/sqft
$-- HOA
What's special
Formal dining roomDouble carportCharming breakfast nookFunctional galley kitchen
- 181 days
- 299
- 39
Zillow last checked:
Listing updated:
Listed by:
Carol C Easley 601-810-0221,
Hometown Realty, Inc 601-249-0485
Source: MLS United,MLS#: 4145720
Facts & features
Interior
Bedrooms & bathrooms
- Bedrooms: 5
- Bathrooms: 3
- Full bathrooms: 3
Heating
- Central, Electric, Natural Gas, Wood
Cooling
- Central Air, Electric
Appliances
- Included: Dishwasher, Disposal, Double Oven, Electric Cooktop, Microwave, Refrigerator
- Laundry: Washer Hookup
Features
- Beamed Ceilings, Ceiling Fan(s), Entrance Foyer, Pantry, Walk-In Closet(s)
- Flooring: Wood
- Windows: Double Pane Windows
- Has fireplace: Yes
- Fireplace features: Great Room, Living Room
Interior area
- Total structure area: 3,433
- Total interior livable area: 3,433 sqft
Video & virtual tour
Property
Parking
- Total spaces: 6
- Parking features: Attached, Carport, Circular Driveway, Gravel
- Attached garage spaces: 4
- Carport spaces: 2
- Covered spaces: 6
- Has uncovered spaces: Yes
Features
- Levels: One
- Stories: 1
- Exterior features: Private Entrance
- On waterfront: Yes
- Waterfront features: Pond, Waterfront
Lot
- Size: 8 Acres
- Dimensions: 8 acres
Details
- Additional structures: Workshop
- Parcel number: 36 50015 0001310
Construction
Type & style
- Home type: SingleFamily
- Architectural style: Ranch
- Property subtype: Residential, Single Family Residence
Materials
- Brick, Wood Siding
- Foundation: Slab
- Roof: Architectural Shingles
Condition
- Move In Ready
- New construction: No
- Year built: 1982
Utilities & green energy
- Sewer: Septic Tank
- Water: Community
- Utilities for property: Electricity Connected
Community & HOA
Community
- Security: Security System
- Subdivision: None
HOA
- Has HOA: No
Location
- Region: Summit
Financial & listing details
- Price per square foot: $110/sqft
- Annual tax amount: $3,457
- Date on market: 4/13/2026
- Electric utility on property: Yes
Estimated market value
$367,500
$349,000 - $386,000
$2,329/mo
Price history
| Date | Event | Price |
|---|---|---|
| 7/14/2026 | Price change | $379,000-4.1%$110/sqft |
Source: MLS United #4145720 Report a problem | ||
| 4/13/2026 | Listed for sale | $395,000+41.3%$115/sqft |
Source: MLS United #4145720 Report a problem | ||
| 8/31/2017 | Sold | -- |
Source: MLS United #18308001_125039 Report a problem | ||
| 7/7/2017 | Price change | $279,500-3.6%$81/sqft |
Source: United Country Report a problem | ||
| 1/10/2017 | Listed for sale | $290,000-6.5%$84/sqft |
Source: United Country Report a problem | ||
| 11/19/2016 | Listing removed | $310,000$90/sqft |
Source: Owner Report a problem | ||
| 8/21/2016 | Price change | $310,000+6.9%$90/sqft |
Source: Owner Report a problem | ||
| 8/9/2016 | Listed for sale | $290,000+56.8%$84/sqft |
Source: Owner Report a problem | ||
| 7/2/2011 | Listing removed | $185,000$54/sqft |
Source: foreclosure.com Report a problem | ||
| 3/3/2011 | Price change | $185,000+99900%$54/sqft |
Source: foreclosure.com Report a problem | ||
| 2/25/2011 | Price change | $185-99.9% |
Source: foreclosure.com Report a problem | ||
| 1/28/2011 | Price change | $185,000-7.5%$54/sqft |
Source: foreclosure.com Report a problem | ||
| 12/16/2010 | Price change | $199,900$58/sqft |
Source: foreclosure.com Report a problem | ||
| 11/24/2010 | Listed for sale | -- |
Source: foreclosure.com Report a problem | ||
Public tax history
Tax history is unavailable.
Monthly payment
Est. payment
Payment breakdown
Explore the cost of this home by adjusting the details. Changes won't be saved.Climate risks
Neighborhood: 39666
Similar homes
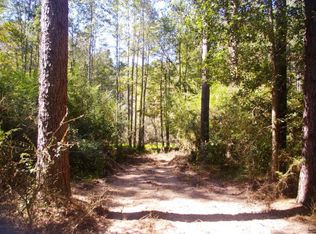
- $340,0003 bd3 ba2.5k sqft1085 Ole Springs Rd, Summit, MS 39666For Sale By Owner
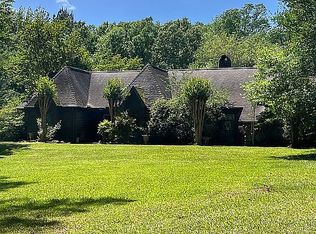
- $379,0003 bd3 ba2.1k sqft1177 David Benjamin Dr, McComb, MS 39648For Sale
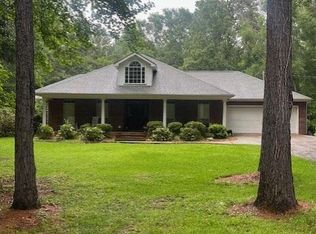 MLS ID #4150032, Lindsey Wool, Hometown Realty, Inc. MLS United
 - $457,0006 bd6 ba4.4k sqft1058 Clabber Creek Rd, Summit, MS 39666For Sale
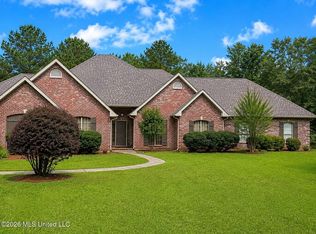 MLS ID #4154957, Anita Orey, Arx Point Realty, LLC. MLS United
 - $399,0005 bd4 ba3.3k sqft1261 Brumfield Rd SW, Bogue Chitto, MS 39629For Sale
 MLS ID #4139470, Deanea Causey, McMillan Land & Realty, Inc. MLS United
 - $349,9003 bd2 ba1.8k sqft4150 E Us Hwy #98, McComb, MS 39648For Sale
 MLS ID #2564164, Teressa Gorman, Elite Real Estate Advisors . GSREIN
