Enjoy stunning golf course and mountain views from this spacious East Medford home, offering 3 bedrooms, 2.5 baths, and a .27-acre lot. The inviting open floor plan features a tiled entry with skylight, a generous living room with a dramatic floor-to-ceiling rock gas fireplace, and beautiful scenic views. Maple engineered hardwood flooring, new carpet, and a new roof add style and value. The kitchen boasts an island, abundant counter space and cabinetry, a cozy breakfast nook, and an oversized walk-in pantry. Retreat to the spacious primary suite with dual sinks and sliding door access to an impressive 696 sq. ft. covered deck spanning the back of the home--an ideal spot to unwind, entertain, and take in the views. Two additional generously sized bedrooms share a large bathroom with a walk-in shower. Mature landscaping and terraced garden beds enhance the backyard setting. Handicap accessible and conveniently located near shopping, medical facilities, and I-5.
Active
$495,000
1249 La Loma Dr, Medford, OR 97504
3beds
3baths
2,454sqft
Single Family Residence
Built in 1980
0.27 Acres Lot
$481,700 Zestimate®
$202/sqft
$-- HOA
What's special
Beautiful scenic viewsCozy breakfast nookInviting open floor planDual sinksSpacious primary suiteMaple engineered hardwood flooringTerraced garden beds
- 2 days
- 388
- 13
Likely to sell faster than
Zillow last checked:
Listing updated:
Listed by:
eXp Realty, LLC 888-814-9613
Source: Oregon Datashare,MLS#: 220230295
Facts & features
Interior
Bedrooms & bathrooms
- Bedrooms: 3
- Bathrooms: 3
Heating
- Fireplace(s), Forced Air, Natural Gas
Cooling
- Central Air
Appliances
- Included: Cooktop, Dishwasher, Disposal, Dryer, Oven, Refrigerator, Tankless Water Heater, Washer
Features
- Ceiling Fan(s), Central Vacuum, Double Vanity, Kitchen Island, Laminate Counters, Linen Closet, Open Floorplan, Pantry, Primary Downstairs, Shower/Tub Combo
- Flooring: Carpet, Hardwood, Tile, Vinyl
- Windows: Aluminum Frames, Double Pane Windows, Skylight(s)
- Basement: None
- Has fireplace: Yes
- Fireplace features: Gas, Living Room
- Common walls with other units/homes: No Common Walls
Interior area
- Total structure area: 2,454
- Total interior livable area: 2,454 sqft
Property
Parking
- Total spaces: 2
- Parking features: Attached, Concrete, Driveway, Garage Door Opener, On Street
- Attached garage spaces: 2
- Has uncovered spaces: Yes
Accessibility
- Accessibility features: Accessible Bedroom, Accessible Closets, Accessible Doors, Accessible Entrance, Accessible Full Bath, Accessible Hallway(s), Accessible Kitchen, Grip-Accessible Features
Features
- Levels: One
- Stories: 1
- Patio & porch: Covered Deck, Rear Porch
- Fencing: Fenced
- Has view: Yes
- View description: Golf Course, Mountain(s), Neighborhood
Lot
- Size: 0.27 Acres
- Features: Drip System, Landscaped, Sprinklers In Front
Details
- Parcel number: 10630751
- Zoning description: SFR-4
- Special conditions: Trust
Construction
Type & style
- Home type: SingleFamily
- Architectural style: Ranch
- Property subtype: Single Family Residence
Materials
- Frame
- Foundation: Concrete Perimeter
- Roof: Composition
Condition
- New construction: No
- Year built: 1980
Utilities & green energy
- Sewer: Public Sewer
- Water: Public
Community & HOA
Community
- Security: Carbon Monoxide Detector(s), Smoke Detector(s)
- Subdivision: Mont Crest Subdivision Unit No 1
HOA
- Has HOA: No
Location
- Region: Medford
Financial & listing details
- Price per square foot: $202/sqft
- Tax assessed value: $512,740
- Annual tax amount: $5,000
- Date on market: 10/21/2026
- Listing terms: Cash,Conventional,FHA,VA Loan
- Inclusions: Fridge, Washer/Dryer
- Road surface type: Paved
Estimated market value
$481,700
$458,000 - $506,000
$3,074/mo
Price history
| Date | Event | Price |
|---|---|---|
| 10/21/2026 | Listed for sale | $495,000+74%$202/sqft |
Source:  Oregon Datashare #220230295 Report a problem | ||
| 8/27/2012 | Sold | $284,500-3.6%$116/sqft |
Source: Oregon Datashare #102924241 Report a problem | ||
| 7/30/2011 | Price change | $295,000-10.3%$120/sqft |
Source: Windermere/Van Vleet and Associates, Inc. #2924241 Report a problem | ||
| 7/20/2011 | Price change | $329,000-5.7%$134/sqft |
Source: Sandra Schell Real Estate #2919672 Report a problem | ||
| 1/22/2011 | Listed for sale | $349,000-12.8%$142/sqft |
Source: Sandra Schell Real Estate #2919672 Report a problem | ||
| 11/9/2005 | Sold | $400,000+27.6%$163/sqft |
Source: Public Record Report a problem | ||
| 1/16/2004 | Sold | $313,450$128/sqft |
Source: Public Record Report a problem | ||
Public tax history
| Year | Property taxes | Tax assessment |
|---|---|---|
| 2024 | $4,743 +3.3% | $316,900 +3% |
| 2023 | $4,593 +2.7% | $307,670 |
| 2022 | $4,473 +2.4% | $307,670 +3% |
| 2021 | $4,368 +2.9% | $298,710 +6.1% |
| 2020 | $4,244 +2.7% | $281,570 +3% |
| 2019 | $4,133 | $273,370 +3% |
| 2018 | $4,133 +3% | $265,410 |
| 2017 | $4,013 +6.1% | $265,410 +6.1% |
| 2016 | $3,782 -0.2% | $250,180 |
| 2015 | $3,788 +4% | $250,180 +6.1% |
| 2014 | $3,642 +15.1% | $235,830 +6.5% |
| 2013 | $3,163 +7.6% | $221,340 +6.8% |
| 2012 | $2,940 -3.8% | $207,290 -3.7% |
| 2011 | $3,057 -2.2% | $215,280 -0.5% |
| 2010 | $3,126 +2.6% | $216,320 +3% |
| 2009 | $3,047 +3.3% | $210,020 +3% |
| 2008 | $2,950 +2% | $203,910 +3% |
| 2007 | $2,893 -0.8% | $197,980 +3% |
| 2006 | $2,916 +1.4% | $192,220 +3% |
| 2005 | $2,876 +0.8% | $186,630 +3% |
| 2004 | $2,853 +10.1% | $181,200 +3% |
| 2003 | $2,592 | $175,930 +3% |
| 2002 | -- | $170,810 +3% |
| 2001 | -- | $165,840 +3% |
| 2000 | -- | $161,010 |
Find assessor info on the county website
Monthly payment
Est. payment
Payment breakdown
Explore the cost of this home by adjusting the details. Changes won't be saved.Climate risks
Neighborhood: 97504
Nearby schools
Schools provided by the listing agent
- Elementary: Orchard Hill Elem
- Middle: Talent Middle
- High: Phoenix High
Source: Oregon Datashare. This data may not be complete. We recommend contacting the local school district to confirm school assignments for this home.

Similar homes
- $460,0004 bd3 ba2.4k sqft2586 Freedom Way, Medford, OR 97504For Sale
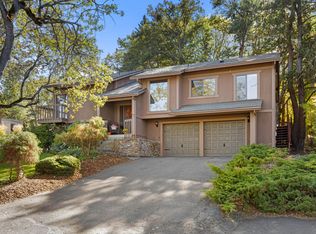
 MLS ID #220230182, Benjamin Kinney, John L. Scott Medford. Oregon Datashare
- $499,9004 bd3 ba1.9k sqft543 Hoover Park Dr, Medford, OR 97504For Sale
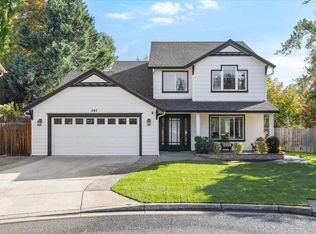 MLS ID #220230253, Dallin E George, Home Quest Realty. Oregon Datashare
- $525,0004 bd4 ba2.4k sqft2747 Jessica Cir, Medford, OR 97504For Sale
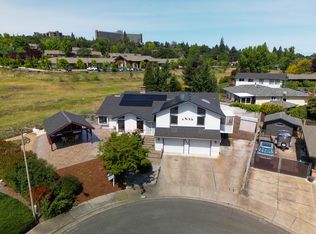 MLS ID #220229775, Laura A Horton, Windermere Van Vleet & Assoc.. Oregon Datashare
- $550,0003 bd3 ba2.2k sqft3477 Parkway Dr, Medford, OR 97504For Sale
 MLS ID #220230272, Rushell S Wood, Top Agents Real Estate Company. Oregon Datashare
- $475,0003 bd3 ba2.1k sqft3527 Brannon Dr, Medford, OR 97504For SaleMLS ID #220229576, Hunter Blackwell, Cascade Hasson Sotheby's International Realty. Oregon Datashare
- $524,9003 bd3 ba2k sqft3631 Creek View Dr, Medford, OR 97504For SaleMLS ID #220229475, Jake Jakabosky, RE/MAX Platinum. Oregon Datashare
- $545,0003 bd2 ba1.5k sqft3844 Windgate St, Medford, OR 97504For SaleMLS ID #220230195, David D Schwartz, Cascade Hasson Sotheby's International Realty. Oregon Datashare
- $484,9003 bd2 ba1.9k sqft3436 Blue Blossom Dr, Medford, OR 97504For SaleMLS ID #220228269, Cornerstone Property Group, Real Broker. Oregon Datashare
- $589,0003 bd2 ba1.8k sqft3878 Arena Dr, Medford, OR 97504For SaleMLS ID #220230174, Mandy Martin, Keller Williams Realty Central Oregon. Oregon Datashare
- $469,9003 bd2 ba1.7k sqft1443 Yellowstone Ave, Medford, OR 97504For SaleMLS ID #220228804, Eric J Calhoun, eXp Realty, LLC. Oregon Datashare
- $525,0003 bd2 ba1.9k sqft3052 Crystal Mountain Ave, Medford, OR 97504For SaleMLS ID #220227474, Kelli Hokinson, RE/MAX Integrity. Oregon Datashare
- $525,0003 bd3 ba2.2k sqft521 Sunrise Ave, Medford, OR 97504For SaleMLS ID #220227718, William Johnson, William Johnson, Broker. Oregon Datashare
- $459,9003 bd2 ba1.9k sqft416 Piccadilly Cir, Medford, OR 97504For SaleMLS ID #220223599, Matthew Barnes, TopLine Real Estate of Southern Oregon LLC. Oregon Datashare
- $547,0003 bd2 ba2.6k sqft16 Ashland Ave, Medford, OR 97504For SaleMLS ID #220230038, Lucinda Lowe, Oregon Adventure Realty. Oregon Datashare
- $465,0003 bd2 ba1.8k sqft2458 Republic Way, Medford, OR 97504For SaleMLS ID #220220679, Nicolle Henderson, John L. Scott Medford. Oregon Datashare
- $499,0003 bd2 ba1.6k sqft23 San Marcos Dr, Medford, OR 97504For SaleMLS ID #220220754, Lynn O'Brien, Coldwell Banker Professional Group. Oregon Datashare
- $420,0003 bd2 ba1.7k sqft1000 La Loma Dr, Medford, OR 97504For SaleMLS ID #220227212, Allison R Correa, Keller Williams Realty Southern Oregon. Oregon Datashare
- $538,0003 bd3 ba2.8k sqft2585 Freedom Way, Medford, OR 97504For SaleMLS ID #220214466, Gail A Schoeneberg, RE/MAX Integrity. Oregon Datashare
- $535,0003 bd2 ba2k sqft3533 Alderwood Dr, Medford, OR 97504For SaleMLS ID #220223406, Rockwell Group, eXp Realty, LLC. Oregon Datashare
- $474,9003 bd2 ba1.5k sqft1141 N Modoc Ave, Medford, OR 97504For SaleMLS ID #220229739, Rutledge Property Group, eXp Realty, LLC. Oregon Datashare
