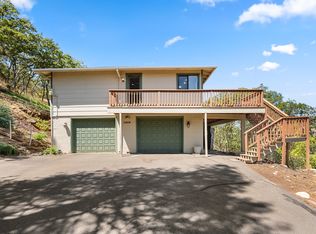
Lovely Ashland home with stunning views of the east hills and surrounding mountains! You'll love the dramatic light-filled living room, hardwood flooring, and attached dining area with coffered ceilings and custom built-ins. The vaulted chef's kitchen features a maple-and-granite island, 6-burner Viking gas cooktop, industrial range hood, built-in refrigerator, new double wall ovens and separate microwave, abundant cabinetry, plus a sunny family room with fireplace opening to a view deck. The generous primary suite offers a gas fireplace, private deck access, dual vanities, an oversized tile shower with dual heads, huge walk-in/dressing area with built-ins and fresh paint. A guest bedroom, skylit guest bath, and utility room complete the main level, plus a there is a lower-level bedroom and bath with separate-entry--ideal for guests, office, or extended family. Recent upgrades include a new roof, carpet, exterior paint, and new garage door. A Beautiful Home in a Wonderful Location!
Active
$779,000
155 Scenic Dr, Ashland, OR 97520
3beds
3baths
2,672sqft
Single Family Residence
Built in 1989
10,454 Square Feet Lot
$753,400 Zestimate®
$292/sqft
$10/mo HOA
What's special
New garage doorFresh paintIndustrial range hoodExterior paintSkylit guest bathUtility roomGuest bedroom
- 2 days |
- 428 |
- 25 |
Zillow last checked:
Listing updated:
Listed by:
John L Scott Ashland 541-482-5590
Source: Oregon Datashare,MLS#: 220227041
Facts & features
Interior
Bedrooms & bathrooms
- Bedrooms: 3
- Bathrooms: 3
Heating
- Forced Air, Natural Gas
Cooling
- Central Air
Appliances
- Included: Cooktop, Dishwasher, Disposal, Double Oven, Dryer, Microwave, Oven, Range, Range Hood, Refrigerator, Washer, Water Heater
Features
- Bidet, Breakfast Bar, Ceiling Fan(s), Double Vanity, Enclosed Toilet(s), Fiberglass Stall Shower, Granite Counters, Kitchen Island, Linen Closet, Pantry, Primary Downstairs, Shower/Tub Combo, Smart Thermostat, Tile Counters, Tile Shower, Vaulted Ceiling(s), Walk-In Closet(s)
- Flooring: Carpet, Hardwood, Tile, Vinyl
- Windows: Vinyl Frames
- Has fireplace: Yes
- Fireplace features: Family Room, Gas, Primary Bedroom, Wood Burning
- Common walls with other units/homes: No Common Walls
Interior area
- Total structure area: 2,672
- Total interior livable area: 2,672 sqft
Property
Parking
- Total spaces: 2
- Parking features: Attached, Driveway, Garage Door Opener, On Street, Storage
- Attached garage spaces: 2
- Has uncovered spaces: Yes
Features
- Levels: Two
- Stories: 2
- Patio & porch: Deck, Porch
- Has view: Yes
- View description: City, Mountain(s), Neighborhood, Territorial
Lot
- Size: 10,454 Square Feet
- Features: Drip System, Landscaped
Details
- Parcel number: 10769774
- Zoning description: R-1-7 5
- Special conditions: Standard
Construction
Type & style
- Home type: SingleFamily
- Architectural style: Contemporary
- Property subtype: Single Family Residence
Materials
- Frame
- Foundation: Concrete Perimeter
- Roof: Composition
Condition
- New construction: No
- Year built: 1989
Utilities & green energy
- Sewer: Public Sewer
- Water: Public
Community & HOA
Community
- Security: Carbon Monoxide Detector(s), Smoke Detector(s)
- Subdivision: Logan Drive Phase I
HOA
- Has HOA: Yes
- Amenities included: Other
- HOA fee: $125 annually
Location
- Region: Ashland
Financial & listing details
- Price per square foot: $292/sqft
- Tax assessed value: $747,290
- Annual tax amount: $8,431
- Date on market: 8/14/2026
- Cumulative days on market: 2 days
- Listing terms: Cash,Conventional
- Road surface type: Paved
Estimated market value
$753,400
$716,000 - $791,000
$3,254/mo
Price history
| Date | Event | Price |
|---|---|---|
| 8/14/2026 | Listed for sale | $779,000+125.8%$292/sqft |
Source:  Oregon Datashare #220227041 Report a problem Oregon Datashare #220227041 Report a problem | ||
| 10/21/1998 | Sold | $345,000$129/sqft |
Source: Public Record Report a problem | ||
Public tax history
| Year | Property taxes | Tax assessment |
|---|---|---|
| 2024 | $8,254 +3.4% | $516,900 +3% |
| 2023 | $7,986 +3.3% | $501,850 |
| 2022 | $7,730 +3.5% | $501,850 +3% |
| 2021 | $7,466 +2.9% | $487,240 +6.1% |
| 2020 | $7,257 +2.4% | $459,280 +3% |
| 2019 | $7,087 | $445,910 +3% |
| 2018 | $7,087 +5% | $432,930 |
| 2017 | $6,747 +0.7% | $432,930 +6.1% |
| 2016 | $6,698 +2.7% | $408,090 |
| 2015 | $6,523 +4.5% | $408,090 +6.1% |
| 2014 | $6,244 +8.4% | $384,670 +3% |
| 2013 | $5,760 +2.5% | $373,470 +3% |
| 2012 | $5,621 +2.5% | $362,600 +3% |
| 2011 | $5,482 +2.6% | $352,040 +3% |
| 2010 | $5,344 +2.9% | $341,790 +3% |
| 2009 | $5,196 +1289% | $331,840 +3% |
| 2008 | $374 -92.3% | $322,180 +3% |
| 2007 | $4,831 +8.5% | $312,800 +3% |
| 2006 | $4,454 +5.7% | $303,690 +3% |
| 2005 | $4,213 +1.4% | $294,850 +3% |
| 2004 | $4,153 +1.8% | $286,270 +3% |
| 2003 | $4,078 | $277,940 +3% |
| 2002 | -- | $269,850 +3% |
| 2001 | -- | $262,000 +3% |
| 2000 | -- | $254,370 |
Find assessor info on the county website
Monthly payment
Est. payment
Payment breakdown
Explore the cost of this home by adjusting the details. Changes won't be saved.Climate risks
Neighborhood: 97520
Nearby schools
GreatSchools rating
- 8/10Helman Elementary SchoolGrades: K-5Distance: 0.8 mi
- 7/10Ashland Middle SchoolGrades: 6-8Distance: 1.8 mi
- 9/10Ashland High SchoolGrades: 9-12Distance: 1.2 mi
Schools provided by the listing agent
- Elementary: Helman Elem
- Middle: Ashland Middle
- High: Ashland High
Source: Oregon Datashare. This data may not be complete. We recommend contacting the local school district to confirm school assignments for this home.
- $1,224,0003 bd3 ba3.1k sqft180 Logan Dr, Ashland, OR 97520Sold
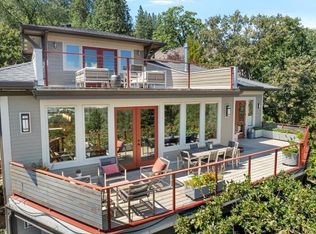
- $832,0004 bd3 ba2.7k sqft145 Scenic Dr, Ashland, OR 97520Off Market
- $495,0000.46 acresTl7302 Scenic Dr, Ashland, OR 97520Sold
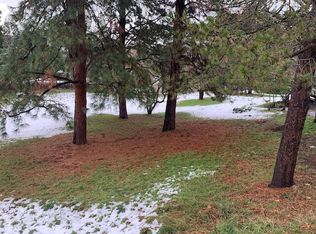
- $--1 bd1 ba1k sqft188 Logan Dr, Ashland, OR 97520Off Market
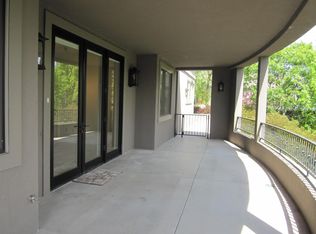
- $1,322,2004 bd3 ba3.6k sqft190 Logan Dr, Ashland, OR 97520Off Market
- $935,2005 bd3 ba3.3k sqft194 Logan Dr, Ashland, OR 97520Off Market
- $790,1004 bd2 ba2.2k sqft159 Nob Hill St, Ashland, OR 97520Off Market
- $1,357,2003 bd2 ba3.6k sqft170 Logan Dr, Ashland, OR 97520Off Market
A local agent can set up tours, give advice and negotiate with sellers.
Similar homes
- $705,0004 bd3 ba3.1k sqft676 Cherry Ln, Ashland, OR 97520For Sale

 MLS ID #220226908, Keri Cossette, John L. Scott Medford. Oregon Datashare
 - $775,0003 bd3 ba2.1k sqft215 Piedmont Dr, Ashland, OR 97520For Sale
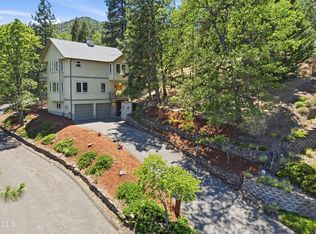 MLS ID #220223512, Tanaia Green, Keller Williams Realty GP Branch. Oregon Datashare
 - $699,0004 bd3 ba2.9k sqft3404 Siskiyou Blvd, Ashland, OR 97520For Sale
 MLS ID #220227055, Joel Calhoun, RE/MAX Platinum. Oregon Datashare
 - $695,0004 bd2 ba1.9k sqft279 Alta St, Ashland, OR 97520For Sale
 MLS ID #220226618, Tyler Hinderer, Redfin. Oregon Datashare
 - $649,0003 bd4 ba2.8k sqft369 Alta Ave, Ashland, OR 97520For SaleMLS ID #220226544, Martin Outdoor Property Group, John L. Scott Medford. Oregon Datashare
- $599,0004 bd3 ba2k sqft685 Beach St, Ashland, OR 97520For SaleMLS ID #220227025, Greg Goebelt, John L. Scott Ashland. Oregon Datashare
- $700,0003 bd4 ba2.6k sqft457 Walnut St, Ashland, OR 97520For SaleMLS ID #220223382, Mary Lou Gross, Gateway Real Estate. Oregon Datashare
- $749,0003 bd2 ba1.8k sqft307 N Main St, Ashland, OR 97520For SaleMLS ID #220223795, Justin B Donovan, Ashland Homes Real Estate Inc.. Oregon Datashare
- $779,0004 bd4 ba3.1k sqft307 Hillcrest St, Ashland, OR 97520For SaleMLS ID #220223301, Rowe Real Estate Team, John L. Scott Ashland. Oregon Datashare
- $769,0004 bd3 ba2.5k sqft575 Dogwood Way, Ashland, OR 97520For SaleMLS ID #220220097, Tyler Hinderer, Redfin. Oregon Datashare
- $799,0003 bd2 ba1.9k sqft1056 Beswick Way, Ashland, OR 97520For SaleMLS ID #220224621, Eric Poole, Full Circle Real Estate. Oregon Datashare
- $925,0003 bd3 ba2.9k sqft290 Skycrest Dr, Ashland, OR 97520For SaleMLS ID #220216742, DeAnna & Dyan, John L. Scott Ashland. Oregon Datashare
- $699,0004 bd3 ba2.7k sqft211 Glenview Dr, Ashland, OR 97520For SaleMLS ID #220216451, Alex M Aaronson, John L. Scott Medford. Oregon Datashare
- $799,0005 bd2 ba1.9k sqft143 Granite St, Ashland, OR 97520For SaleMLS ID #220223588, Matt Misener, RE/MAX Platinum. Oregon Datashare
- $739,0004 bd2 ba2k sqft1000 Ivy Ln, Ashland, OR 97520For SaleMLS ID #220225773, Dixie Hackstedde, John L. Scott Medford. Oregon Datashare
- $674,9003 bd3 ba2k sqft424 Courtney St, Ashland, OR 97520For SaleMLS ID #220226344, Carolyn Campbell, Full Circle Real Estate. Oregon Datashare
- $775,0004 bd4 ba2.7k sqft197 Timberlake Dr, Ashland, OR 97520For SaleMLS ID #220226035, Greg Goebelt, John L. Scott Ashland. Oregon Datashare
- $785,0004 bd4 ba3.4k sqft461 Waterline Rd, Ashland, OR 97520For SaleMLS ID #220211772, Dylan Dahle, John L. Scott Ashland. Oregon Datashare
- $759,0005 bd6 ba1.6k sqft75 Wimer St, Ashland, OR 97520For SaleMLS ID #220221349, Susie Brown, Absolute Realty. Oregon Datashare
- $850,0004 bd3 ba2.7k sqft1509 Woodland Dr, Ashland, OR 97520For SaleMLS ID #220224544, Jesse Donovan, Ashland Homes Real Estate Inc.. Oregon Datashare
