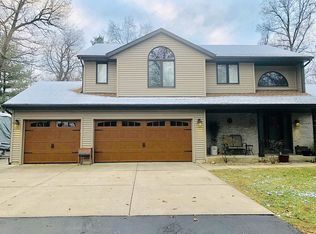
Online-Only Real Estate Auction ending Sept. 17, 2026! Discover this secluded 23+/- acre hobby farm in the Town of Center, Rock County. A long private driveway leads to a 1,200+/- sq. ft. ranch home featuring 2 bedrooms, 3 baths with walkout basement. The property offers a pond, pasture, trails, rolling terrain, kettles and beautiful woods with towering mature oaks. Outbuildings include a 20x28 detached garage, 13x14 woodshed, 30x40 barn, 18x30 shed and 40x10 loafing barn, all with electric. Two solar panel units are also included, with one approximately a year old. Seller previously had 15 lots laid out with a vision for future development; currently A-3 zoned. Buyer to verify all development zoning. Auction Terms: Online-only auction with soft close Sept. 17, 2026. No buyer's fee. Price is determined by high bid. High bid subject to Seller confirmation. $20,000 nonrefundable down payment Property sold AS IS. Seller may accept an offer prior to auction close & cancel auction.
Offer-no show
Est. $1,000
4836 N Fox Rd, Janesville, WI 53548
2beds
1,200sqft
Manufactured Home
Built in ----
23.17 Acres Lot
$-- Zestimate®
$1/sqft
$-- HOA
Overview
- --
- on Zillow
- 107
- views
- 2
- saves
Zillow last checked:
Listing updated:
Listed by:
Travis Hamele,
United Country Midwest Lifesty,
Marty Griepentrog,
United Country Midwest Lifesty
Source: SCWMLS,MLS#: 2030312
Facts & features
Interior
Bedrooms & bathrooms
- Bedrooms: 2
- Bathrooms: 3
- Full bathrooms: 3
- Main level bathrooms: 2
Primary bedroom
- Level: Main
- Area: 110
- Dimensions: 10 x 11
Bedroom 2
- Level: Main
- Area: 90
- Dimensions: 10 x 9
Dining room
- Level: Main
- Area: 156
- Dimensions: 13 x 12
Kitchen
- Level: Main
- Area: 192
- Dimensions: 12 x 16
Living room
- Level: Main
- Area: 169
- Dimensions: 13 x 13
Heating
- Forced Air
Appliances
- Laundry: Main Level
Features
- Three-Season
- Basement: Full,Walk-Out Access,Unfinished
- Has fireplace: Yes
- Fireplace features: Wood Burning, Free Standing
Interior area
- Total structure area: 1,200
- Total interior livable area: 1,200 sqft
- Finished area above ground: 1,200
Video & virtual tour
Property
Parking
- Total spaces: 2
- Parking features: 2 car, Detached
- Garage spaces: 2
- Has uncovered spaces: Yes
Features
- Levels: One
- Stories: 1
- Patio & porch: Deck
- Waterfront features: Pond
Lot
- Size: 23.17 Acres
- Features: Rural-not in subdivision
- Residential vegetation: Wooded
Details
- Additional structures: Storage
- Parcel number: 00801800802
- Zoning: A3
- Special conditions: Auction
- Horses can be raised: Yes
Construction
Type & style
- Home type: MobileManufactured
- Architectural style: Ranch
- Property subtype: Manufactured Home
Materials
- Vinyl Siding
- Foundation: Poured concrete foundatn
Utilities & green energy
- Sewer: Non-Municipal/Prvt dispos
- Water: Well
Green energy
- Energy generation: Solar
Community & HOA
Location
- Region: Janesville
Financial & listing details
- Price per square foot: $1/sqft
- Tax assessed value: $327,800
- Annual tax amount: $3,972
- Date on market: 8/12/2026
- Inclusions: solar, stove, wood stove
- Exclusions: sellers personal property
Estimated market value
Not available
Estimated sales range
Not available
Not available
Public tax history
| Year | Property taxes | Tax assessment |
|---|---|---|
| 2025 | $3,563 +3.8% | $257,800 |
| 2024 | $3,431 +3.8% | $257,800 |
| 2023 | $3,305 +4.4% | $257,800 +31.1% |
| 2022 | $3,167 -12.4% | $196,700 |
| 2021 | $3,614 -0.2% | $196,700 |
| 2020 | $3,621 +3.7% | $196,700 +13.1% |
| 2019 | $3,493 +5.4% | $173,900 |
| 2018 | $3,314 | $173,900 |
| 2017 | $3,314 +4.3% | $173,900 +16.6% |
| 2016 | $3,178 -7.8% | $149,100 |
| 2014 | $3,445 -3.1% | $149,100 |
| 2013 | $3,556 +18.6% | $149,100 +8.7% |
| 2012 | $2,999 -0.4% | $137,200 +0.7% |
| 2011 | $3,009 | $136,200 |
| 2010 | -- | $136,200 |
| 2009 | -- | $136,200 |
| 2008 | -- | $136,200 |
| 2007 | -- | $136,200 |
| 2006 | -- | $136,200 +0.4% |
| 2005 | -- | $135,600 |
| 2004 | -- | $135,600 +11.2% |
| 2003 | -- | $121,900 |
| 2002 | -- | $121,900 |
Find assessor info on the county website
Climate risks
Neighborhood: 53548
Nearby schools
Schools provided by the listing agent
- High: Evansville
- District: Evansville
Source: SCWMLS. This data may not be complete. We recommend contacting the local school district to confirm school assignments for this home.
- $587,500-- bd-- ba-- sqft7211 W Thornapple Dr, Janesville, WI 53548Off Market
- $498,8003 bd2 ba2k sqft7229 W Thornapple Dr, Janesville, WI 53548Off Market
- $495,9003 bd3 ba-- sqft7157 W Thornapple Dr, Janesville, WI 53548Off Market
- $532,6004 bd4 ba3.1k sqft7143 W Thornapple Dr, Janesville, WI 53548Off Market